John Creel

BEDS3
BATHS2 full
SQUARE FEET1,725
MLS#2620550
STATUSActive
PROPERTY TYPEResidential - Single Family
SUBDIVISIONOak Hollow
Property Description
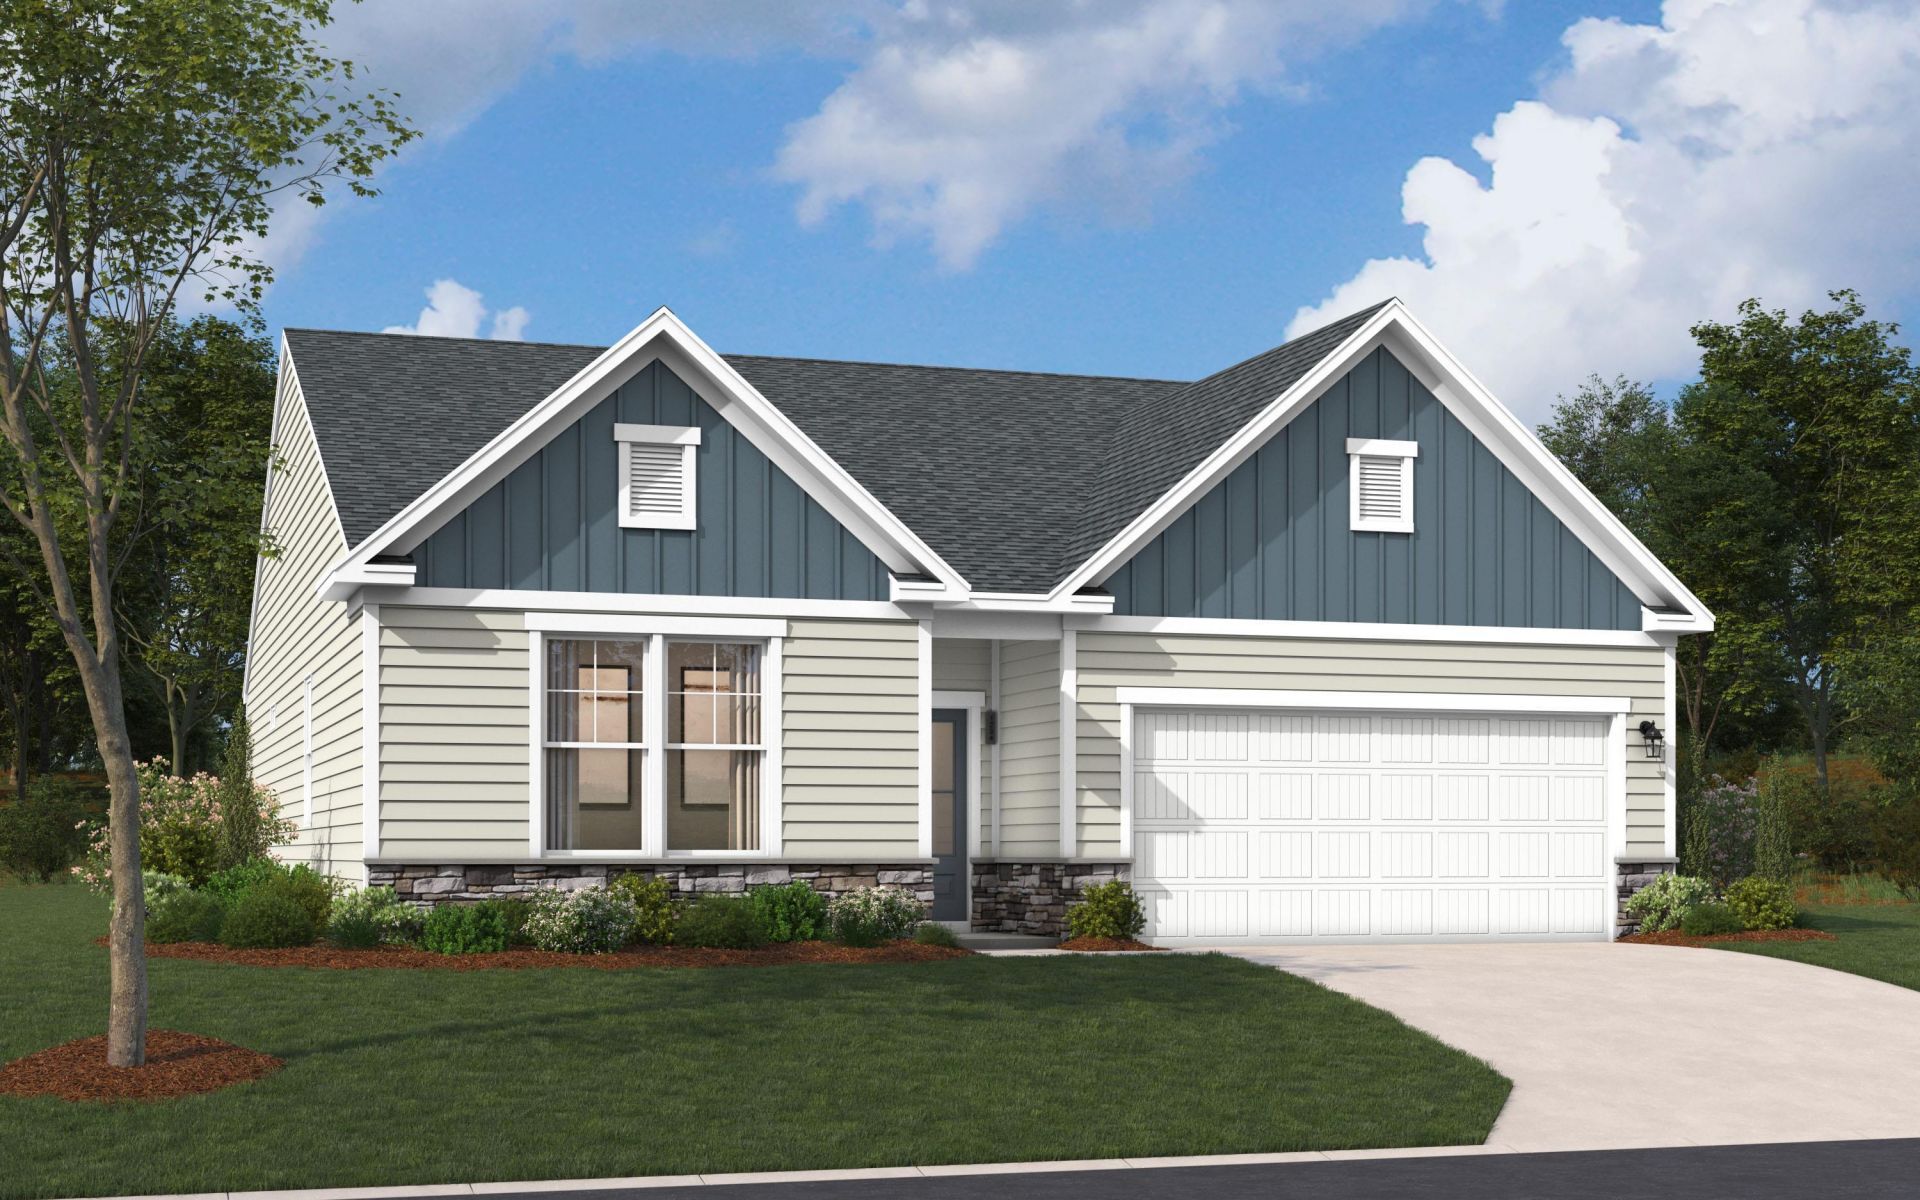
Introducing the Quentin Floorplan. Oak Hollow is a natural gas community 20 mins. to N. Myrtle Beach. The Quentin is an open concept is 1725 sq ft ranch home w/ 9' ceilings, three bedrooms, two full baths located on a private wooded homesite. This home is upgraded with the Gourmet Kitchen layout that includes stainless appliance package -including a wall oven microwave combo, and seperate gas cooktop, and SS Exterior vented hood. The kitchen opens to a large dining area and LVP flooring runs through the main living areas and carries into the family room with an electric fireplace. The Dining area opens directly to the covered patio for easy outdoor meals. The two secondary bedrooms sit at one end of the home, sharing a full bath, while the primary suite occupies its own corner with a walk-in closet and an en-suite bath finished in solid surface countertops and tile flooring. The upgrades continue outside this includes a fully sodded and irrigated front and rear yard. Natural gas heat and a tankless gas water heater are included in all homes.
Property Features
Property Type: Residential - Single Family
Garage: 2 car attached
Heating: Gas
Home Style: Ranch
Lot Size: 0.21 Acres
Stories: 1.0
Year Built: 2026
Amenities
Tray Ceiling(s)
Ceiling Fan(s)
Dual Sinks
Fireplace
Separate Shower
Vanity
Walk-In Closet(s)
Bedroom on Main Level
Kitchen Island
Stainless Steel Appliances
Solid Surface Counters
Porch
Feature Descriptions
Appliances: Cooktop, Dishwasher, Disposal, Microwave, Range, Range Hood
Days on Site: 33
Exterior: Vinyl Siding, Wood Frame
Flooring: Carpet, Laminate, Luxury Vinyl, Luxury VinylPlank, Tile
HOA: Yes
HOA Fee: 93/ Monthly
Laundry: Washer Hookup
Lot: Rectangular, Rectangular Lot
Parcel#: 25814020085
Parking: Attached, Garage, Two Car Garage
Parking Notes: Attached, Garage, Two Car Garage
Patio/Porch: Rear Porch
Security: Smoke Detector(s)
Utilities: Natural Gas Available, Sewer Available, Water Available
Water: Public
Local Schools
High School: Loris High School
Middle School: Loris Middle School
Elementary School: Daisy Elementary School
Listed By / Shown By
Listed By
Agency Name: SM South Carolina Brokerage, LLC
Agency Phone: 404-490-7489
Shown By
Agent Name: John Creel
Agent Phone: (843) 446-2397
Agency Title: CENTURY 21 Thomas

Estimate Your Payment
Estimated Payment
$ 867.99 per month $767.42 Principal & Interest $0.00 Property Tax (data not provided by mls) $100.57 Homeowner's InsuranceChange Payment Information
Privacy Policy / DMCA Notice / ADA Accessibility


This site is hosted, designed and copyright
© 1994 - 2026 by
Delta Media Group, Inc. -- Patent Pending --
840 Birch Garden Dr. | MLS# 2620550
This single family home located at 840 Birch Garden Dr., Longs, SC 29568 is currently listed for sale with an asking price of $344,820. This property was built in 2026 and has 3 bedrooms and 2 full baths with 1725 sq. ft. Birch Garden Dr. is located in the Oak Hollow subdivision. Search Oak Hollow real estate on jcreel.century21thomas.com today.