John Creel

BEDS3
BATHS3 full
SQUARE FEET1,437
MLS#2623403
STATUSActive
PROPERTY TYPEResidential - Townhouse
SUBDIVISIONForestbrook Estates Townhomes
Property Description
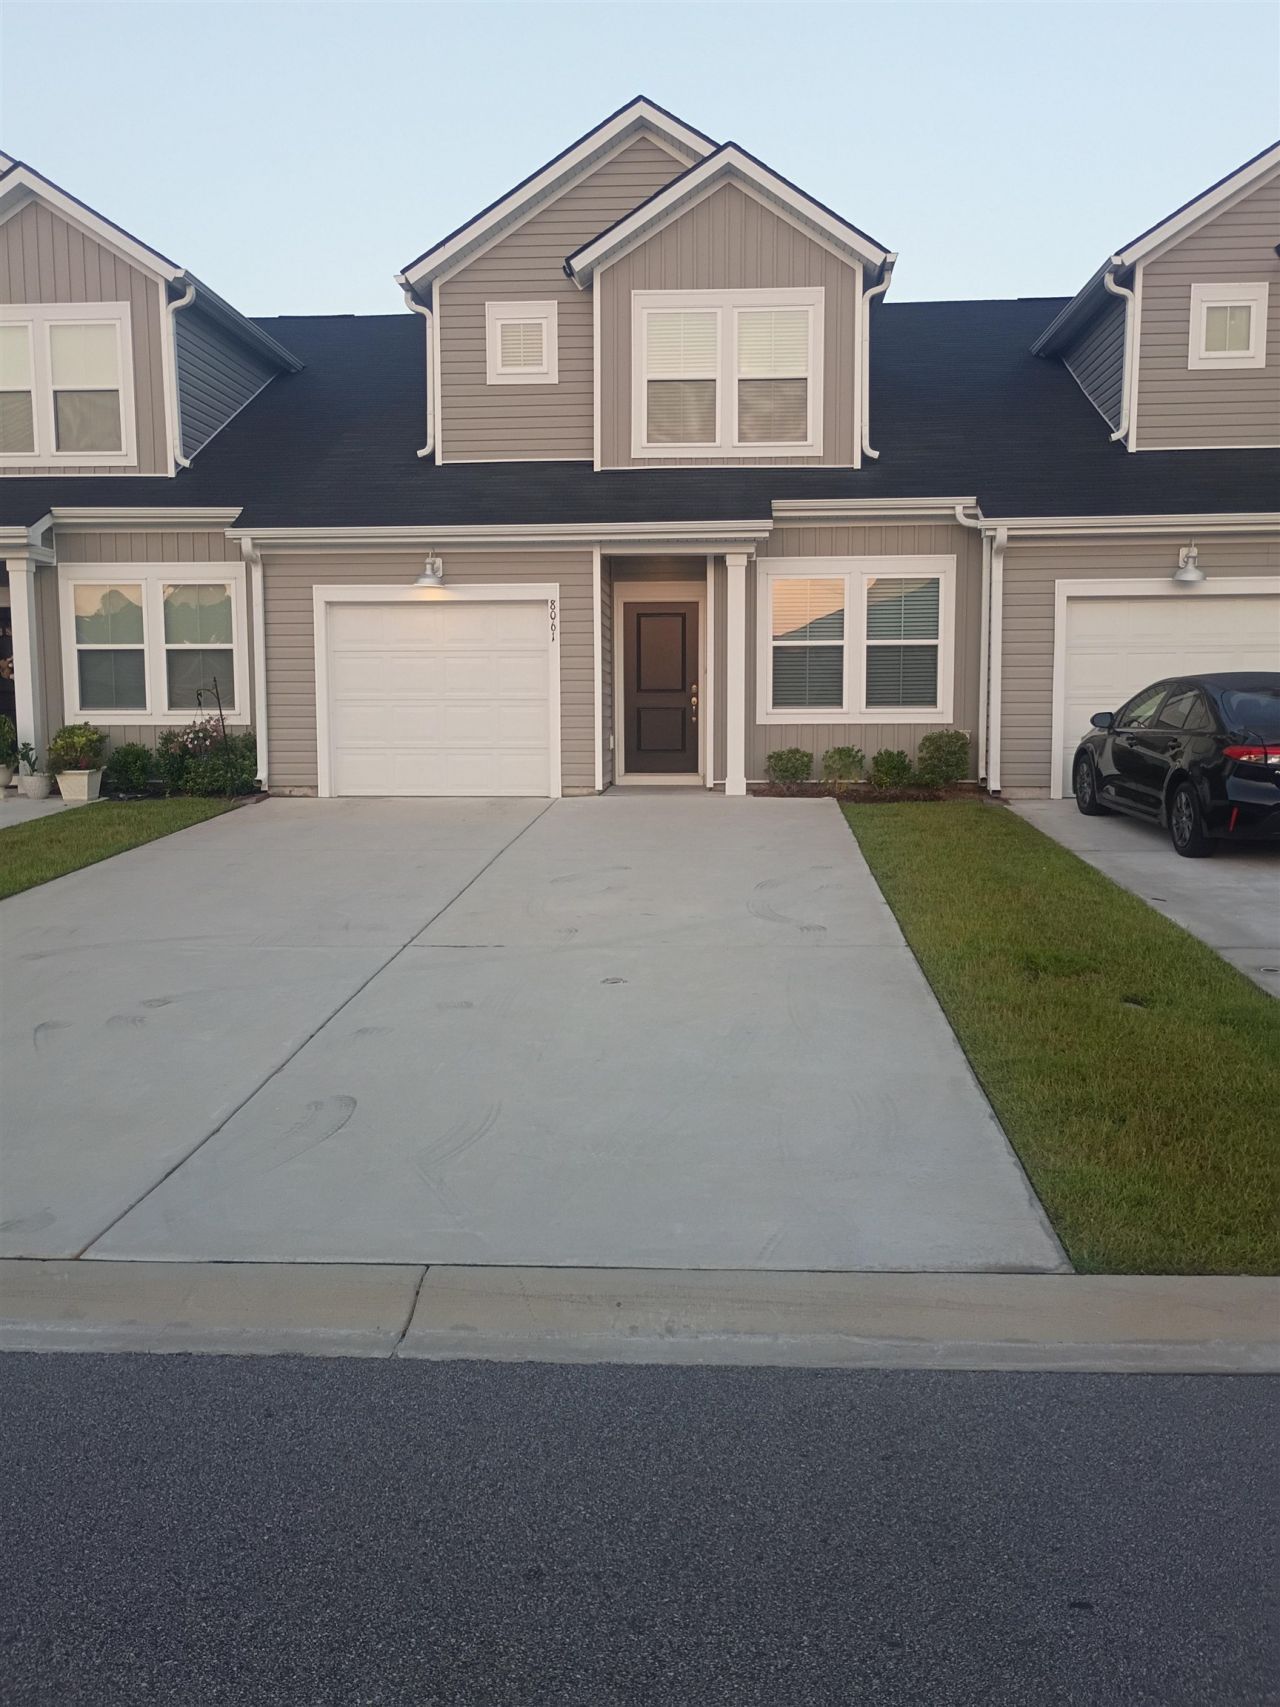
Construction completed in 2024. Owner suite with private full bathroom and walk-in closet on main level. Second large bedroom with private full bathroom and separate thermastat on second level. Third Bedroom is located on first level with walk-in closet. Granite kitchen countertops, stainless steel kitchen appliances and full size side by side washer & dryer. Natural gas heat, cooking and tankless water heater. Sliding glass doors from living room to back patio and large back yard view of the pond and pool. Attached garage and 4 car driveway. Two community pools, two community gardens, and two playgrounds. All appliances included along with washer and dryer.
Property Features
Property Type: Residential - Townhouse
Garage: 1
Heating: Electric, Gas
Year Built: 2024
Amenities
Dual Sinks
Linen Closet
Separate Shower
Walk-In Closet(s)
Window Treatments
Bedroom on Main Level
Kitchen Island
Stainless Steel Appliances
Solid Surface Counters
Patio
Feature Descriptions
Appliances: Dishwasher, Disposal, Microwave, Range, Refrigerator, Dryer, Washer
Association Amenities: Pet Restrictions, Trash, Maintenance Grounds
Community Features: Long Term Rental Allowed, Pool
Exterior: Vinyl Siding
Flooring: Carpet, Luxury Vinyl, Luxury VinylPlank
HOA: Yes
HOA Fee: 220/ Monthly
Laundry: Washer Hookup
Lot: Outside City Limits, Rectangular, Rectangular Lot
Parcel#: 42707010020
Parking: One Car Garage, Private
Parking Notes: One Car Garage, Private
Patio/Porch: Patio
Pets Allowed: Owner Only, Yes
Pool: Community, Outdoor Pool
Security: Smoke Detector(s)
Swimming Pool: Yes
Utilities: Cable Available, Electricity Available, Natural Gas Available, Underground Utilities, Water Available, Trash Collection
Water: Public
Local Schools
High School: Socastee High School
Middle School: Forestbrook Middle School
Elementary School: Forestbrook Elementary School
Listed By / Shown By
Listed By
Agency Name: RE/MAX Southern Shores
Agency Contact: Cell: 843-222-2591
Shown By
Agent Name: John Creel
Agent Phone: (843) 446-2397
Agency Title: CENTURY 21 Thomas

Estimate Your Payment
Estimated Payment
$ 551.27 per month $487.40 Principal & Interest $0.00 Property Tax (data not provided by mls) $63.88 Homeowner's InsuranceChange Payment Information
Privacy Policy / DMCA Notice / ADA Accessibility


This site is hosted, designed and copyright
© 1994 - 2026 by
Delta Media Group, Inc. -- Patent Pending --
8061 Forest Edge Dr. , Unit 8061 | MLS# 2623403
This townhouse located at 8061 Forest Edge Dr. , Unit 8061, Myrtle Beach, SC 29579 is currently listed for sale with an asking price of $219,000. This property was built in 2024 and has 3 bedrooms and 3 full baths with 1437 sq. ft. Forest Edge Dr. , Unit 8061 is located in the Forestbrook Estates Townhomes subdivision. Search Forestbrook Estates Townhomes real estate on jcreel.century21thomas.com today.