John Creel

BEDS4
BATHS3 full
SQUARE FEET2,150
MLS#2622950
STATUSActive
PROPERTY TYPEResidential - Single Family
SUBDIVISIONNot within a Subdivision
Property Description
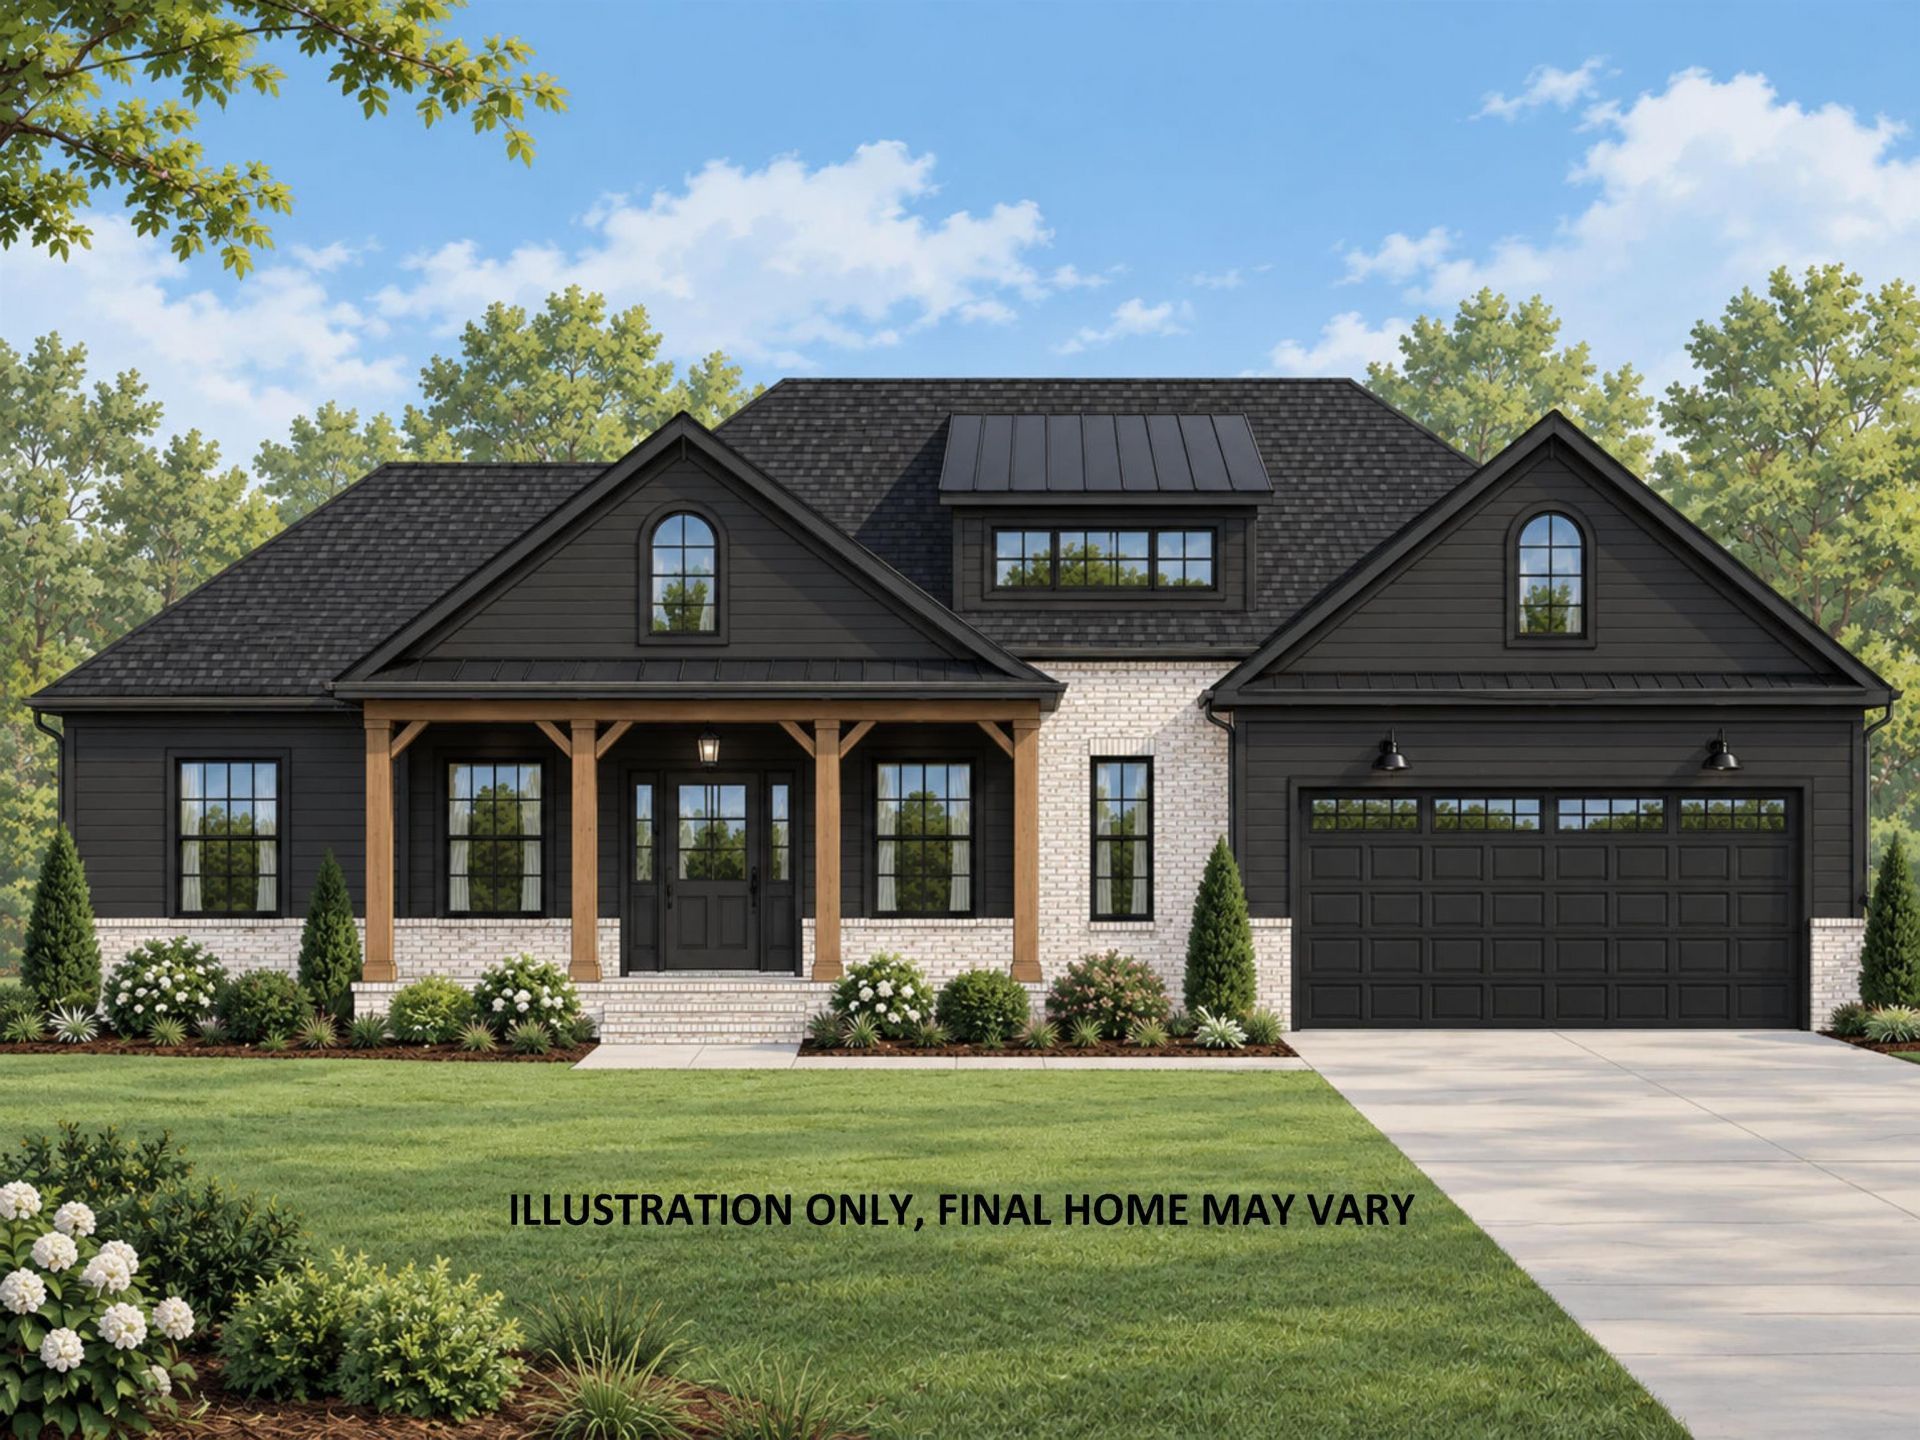
New construction on 1.23 acres in a beautiful country setting. NO HOA. Less than 20 minute drive to shopping, entertainment, restaurants, and so much more. This 4-bedroom, 3-bath home offers approximately 2,150 heated square feet, including a bonus room with a full bath upstairs. The main level includes three bedrooms, two bathrooms, an open kitchen, dining and great room layout, laundry room, and attached two-car garage. The great room features a vaulted ceiling and full brick electric fireplace with a wood mantel. Interior features include LVP flooring throughout the first floor, custom raised-panel maple cabinetry in Gramercy White, Super White countertops, white farmhouse kitchen sink, tile backsplash, black stainless steel appliances, and black fixtures and hardware. The primary bathroom includes a freestanding tub and tiled shower with rain head and handheld shower head. Exterior finishes include Onyx vinyl siding, Magnolia brick with white mortar, black exterior windows, black garage door, architectural shingles, black gutters, concrete driveway, front porch, and screened rear porch. Beautiful home where you can enjoy the tranquility and close enough to 3 towns that have you could want. Aynor, Conway, and Loris. **Photos of a previously built and sold home. Some features and finishes may differ
Property Features
Property Type: Residential - Single Family
Cooling: Central Air
Garage: 2 car attached
Heating: Central, Electric
Home Style: Traditional
Lot Size: 1.23 Acres
Stories: 2.0
Year Built: 2026
Amenities
Bathtub
Ceiling Fan(s)
Dual Sinks
Fireplace
Main Level Primary
Split Bedrooms
Separate Shower
Walk-In Closet(s)
Kitchen Island
Stainless Steel Appliances
Solid Surface Counters
Porch
Patio
Feature Descriptions
Appliances: Dishwasher, Microwave, Range
Days on Site: 5
Fireplace: Primary Bedroom
Flooring: Carpet, Luxury Vinyl, Luxury VinylPlank
HOA Fee: 0/ Monthly
Laundry: Washer Hookup
Lot: Irregular Lot, Outside City Limits, Rectangular, Rectangular Lot
Parcel#: 36410020018
Parking: Attached, Garage, Two Car Garage, Garage Door Opener
Parking Notes: Attached, Garage, Two Car Garage, Garage Door Opener
Patio/Porch: Rear Porch, Front Porch, Patio, Porch, Screened
Security: Smoke Detector(s)
Sewer: Septic Tank
Utilities: Cable Available, Electricity Available, Other, Phone Available, Septic Available, Water Available
Water: Public
Local Schools
High School: Aynor High School
Middle School: Aynor Middle School
Elementary School: Midland Elementary School
Listed By / Shown By
Listed By
Agency Name: Realty One Group Dockside Cnwy
Agency Phone: 843-492-4030
Shown By
Agent Name: John Creel
Agent Phone: (843) 446-2397
Agency Title: CENTURY 21 Thomas

Estimate Your Payment
Estimated Payment
$ 1,233.19 per month $1,090.31 Principal & Interest $0.00 Property Tax (data not provided by mls) $142.89 Homeowner's InsuranceChange Payment Information
Privacy Policy / DMCA Notice / ADA Accessibility


This site is hosted, designed and copyright
© 1994 - 2026 by
Delta Media Group, Inc. -- Patent Pending --
7148 Louisville Rd. | MLS# 2622950
This single family home located at 7148 Louisville Rd. , Aynor, SC 29511 is currently listed for sale with an asking price of $489,900. This property was built in 2026 and has 4 bedrooms and 3 full baths with 2150 sq. ft. Louisville Rd. is located in the Not within a Subdivision subdivision. Search Not Within A Subdivision real estate on jcreel.century21thomas.com today.