John Creel

BEDS3
BATHS2 full
SQUARE FEET1,618
MLS#2623347
STATUSActive
PROPERTY TYPEResidential - Single Family
SUBDIVISIONLochaven
Property Description
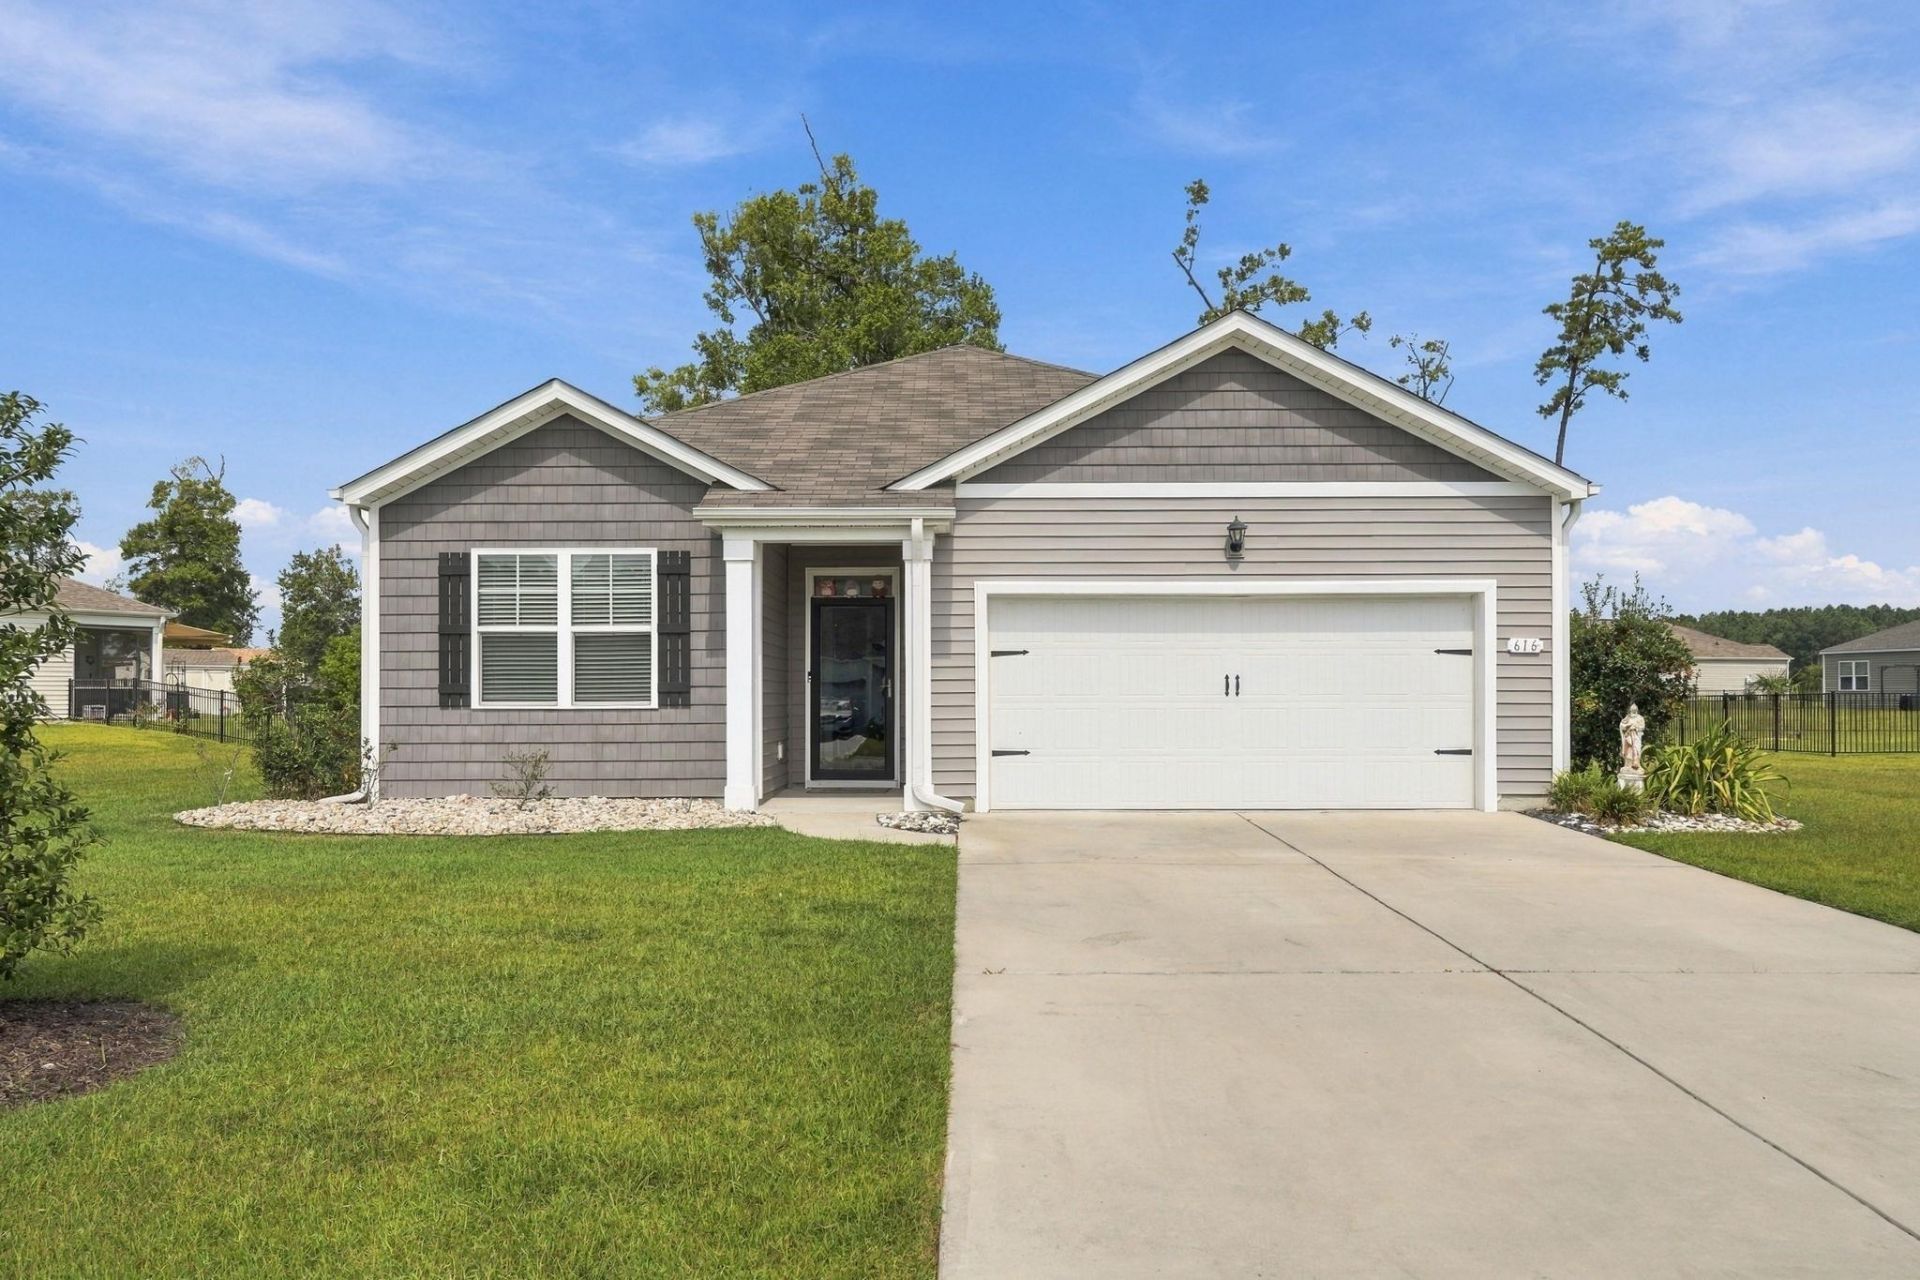
Spacious 3 Bedroom, 2 Bath Ranch home with Split bedroom floor plan. Beautiful LVP floors in the living areas and granite countertops in the kitchen. The large great room area is the heart of the home! This house has plenty of storage space! Outside, there is a private covered porch as well as extended concrete patio. Upgrades include ceiling fans, expanded rear concrete patio, faucets, shower doors, gutters & landscaping. Located within a Unique community in a country setting with a 23 Acre Natural Lake Park for the residents' use. The park also has a fire pit. Water activities are permitted on the lake (without a motor, such as fishing, paddle boats and kayaking, Please see HOA Rules). Low HOA fees include trash pickup. Located Minutes to Main Street in Conway, our Little Hallmark- like town, plus the Riverwalk. Conveniently located to area beaches, golf, shopping and dining. All information is deemed reliable but not guaranteed. All measurements/square footage are approximate and not guaranteed. Buyer and buyer's agent are responsible to verify all information.
Property Features
Property Type: Residential - Single Family
Cooling: Central Air
Garage: 2 car attached
Heating: Central
Home Style: Ranch
Lot Size: 0.39 Acres
Stories: 1.0
Year Built: 2020
Amenities
Attic
Ceiling Fan(s)
Dual Sinks
Linen Closet
Main Level Primary
Pull Down Attic Stairs
Permanent Attic Stairs
Split Bedrooms
Separate Shower
Walk-In Closet(s)
Bedroom on Main Level
Entrance Foyer
Kitchen Island
Stainless Steel Appliances
Solid Surface Counters
Porch
Feature Descriptions
Appliances: Dishwasher, Disposal, Microwave, Range, Refrigerator
Association Amenities: Owner Allowed Motorcycle, Pet Restrictions
Community Features: Long Term Rental Allowed
Days on Site: 1
Door Features: Insulated Doors
Exterior: Vinyl Siding, Wood Frame
Flooring: Carpet, Luxury Vinyl, Luxury VinylPlank
HOA: Yes
HOA Fee: 52/ Monthly
Laundry: Washer Hookup
Lot: Irregular Lot, Lake Front, Pond on Lot
Parcel#: 34002020017
Parking: Attached, Garage, Two Car Garage, Garage Door Opener
Parking Notes: Attached, Garage, Two Car Garage, Garage Door Opener
Patio/Porch: Rear Porch
Pets Allowed: Owner Only, Yes
Security: Smoke Detector(s)
Utilities: Cable Available, Electricity Available, Phone Available, Sewer Available, Underground Utilities, Water Available
Water: Public
Water Features: Pond
Room Sizes
Kitchen: 12 X8'10
Great Room: 12 X16
Dining Room: 12 X15
Bedroom 2: 11'9 X10'7
Primary Bedroom: 13 X14'8 Level - First
Bedroom 1: 11'9 X10'7
Local Schools
High School: Conway High School
Middle School: Conway Middle School
Elementary School: Kingston Elementary School
Listed By / Shown By
Listed By
Agency Name: Realty One Group Dockside Cnwy
Agency Phone: 843-492-4030
Shown By
Agent Name: John Creel
Agent Phone: (843) 446-2397
Agency Title: CENTURY 21 Thomas

Estimate Your Payment
Estimated Payment
$ 775.06 per month $685.25 Principal & Interest $0.00 Property Tax (data not provided by mls) $89.80 Homeowner's InsuranceChange Payment Information
Privacy Policy / DMCA Notice / ADA Accessibility


This site is hosted, designed and copyright
© 1994 - 2026 by
Delta Media Group, Inc. -- Patent Pending --
616 Coquina Bay Dr. | MLS# 2623347
This single family home located at 616 Coquina Bay Dr., Conway, SC 29526 is currently listed for sale with an asking price of $307,900. This property was built in 2020 and has 3 bedrooms and 2 full baths with 1618 sq. ft. Coquina Bay Dr. is located in the Lochaven subdivision. Search Lochaven real estate on jcreel.century21thomas.com today.