John Creel

BEDS4
BATHS3 full
SQUARE FEET2,014
MLS#2615784
STATUSPending
PROPERTY TYPEResidential - Single Family
SUBDIVISIONCarolina Forest - The Farm
Property Description
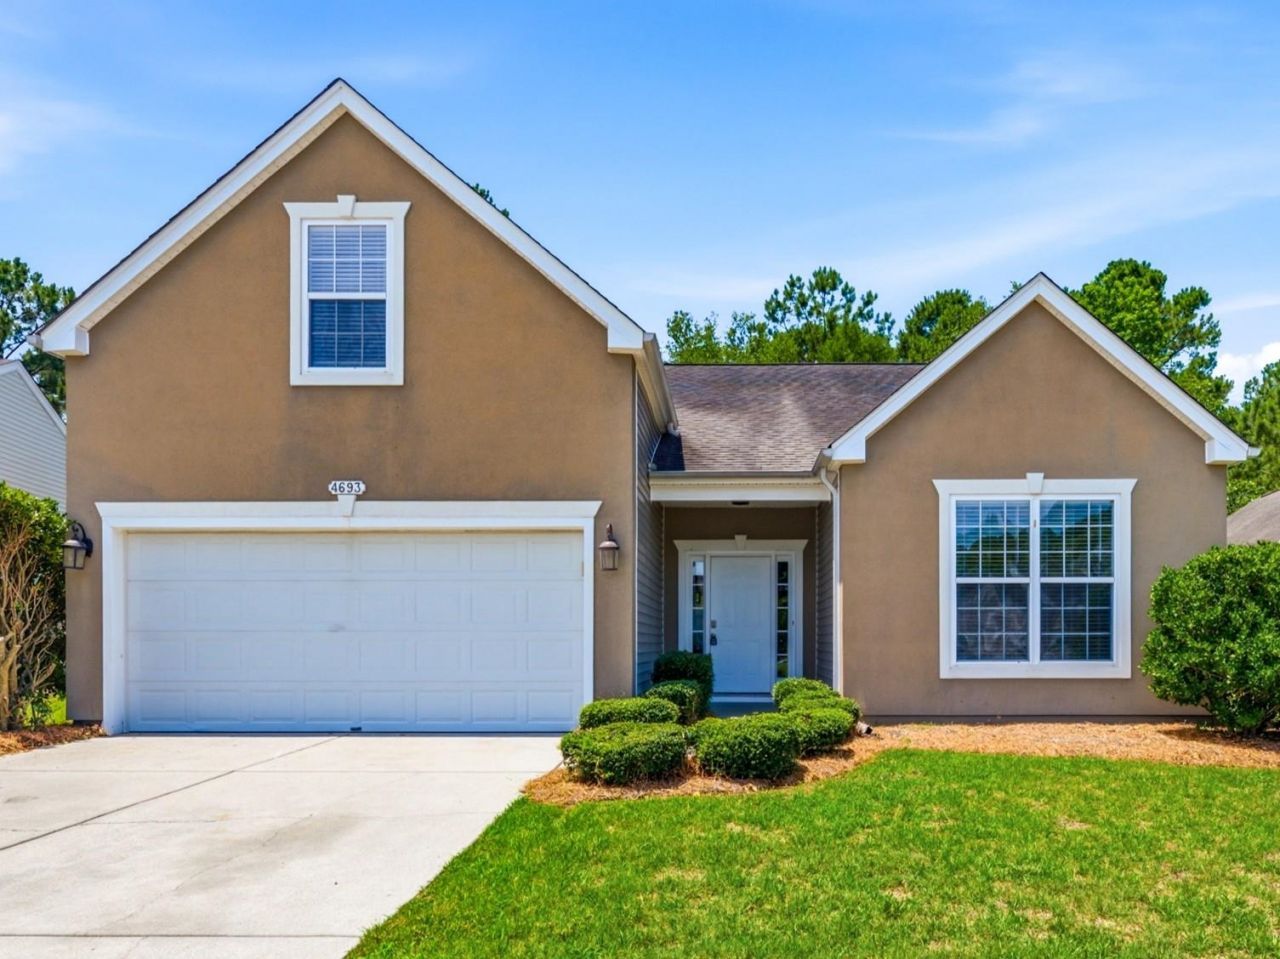
Offering approximately 2,014 heated square feet, 4693 Farm Lake Drive features a versatile 4-bedroom, 3-bath floor plan with a wooded rear setting in The Farm at Carolina Forest. Three bedrooms, including the primary suite, are located on the main level, while the private fourth bedroom upstairs includes its own full bath and walk-in closet-an ideal setup for guests, a home office, recreation space or other flexible needs. The vaulted living room opens to the dining area and eat-in kitchen, which offers ample cabinet and counter space, a breakfast bar and easy access to the screened porch. The primary suite includes a walk-in closet, double vanity, garden tub and separate shower. Additional features include a dedicated laundry room, rear patio and attached two-car garage. To provide buyers with additional information upfront, the seller completed a pre-listing home inspection and has addressed numerous repair and maintenance items prior to market. The inspection report and invoices documenting the completed work are available for review. Residents of The Farm enjoy two outdoor pools, a clubhouse, fitness room, playground and basketball courts, with cable television and trash pickup included in the HOA fee. The community is approximately one mile from Ocean Bay Elementary and Ocean Bay Middle Schools and offers convenient access to shopping, dining, medical services and major routes throughout the Grand Strand. Take a virtual tour at www.bit.ly/4693FarmLake.
Property Features
Property Type: Residential - Single Family
Cooling: Central Air
Garage: 2 car attached
Heating: Central, Electric, Forced Air
Home Style: Traditional
Lot Size: 0.16 Acres
Year Built: 2007
Amenities
Ceiling Fan(s)
Dual Sinks
Garden Tub/Roman Tub
Main Level Primary
Split Bedrooms
Separate Shower
Vanity
Vaulted Ceiling(s)
Walk-In Closet(s)
Window Treatments
Breakfast Bar
Bedroom on Main Level
Entrance Foyer
Patio
Feature Descriptions
Appliances: Dishwasher, Disposal, Microwave, Range, Refrigerator, Range Hood
Association Amenities: Clubhouse, Owner Allowed Golf Cart, Owner Allowed Motorcycle, Pet Restrictions, Tenant Allowed Golf Cart, Tenant Allowed Motorcycle
Community Features: Clubhouse, Golf Carts OK, Recreation Area, Long Term Rental Allowed, Pool
Days on Site: 92
Door Features: Insulated Doors
Exterior: Stucco, Vinyl Siding, Wood Frame
Flooring: Laminate, Vinyl
HOA: Yes
HOA Fee: 107/ Monthly
Laundry: Washer Hookup
Lot: Outside City Limits, Rectangular, Rectangular Lot
Lot Dimensions: 55x124x65x112
Parcel#: 39616010035
Parking: Attached, Garage, Two Car Garage, Garage Door Opener
Parking Notes: Attached, Garage, Two Car Garage, Garage Door Opener
Patio/Porch: Front Porch, Patio, Porch, Screened
Pets Allowed: Owner Only, Yes
Pool: Community, Outdoor Pool
Swimming Pool: Yes
Utilities: Cable Available, Electricity Available, Phone Available, Sewer Available, Underground Utilities, Water Available
Water: Public
Window: Window Treatments
Room Sizes
Living Room: 17x13
Kitchen: 14x10
Primary Bedroom: 15x13 Level - Main
Local Schools
High School: Carolina Forest High School
Middle School: Ocean Bay Middle School
Elementary School: Ocean Bay Elementary School
Listed By / Shown By
Listed By
Agency Name: Dunes Realty Sales
Agency Phone: 843-651-4112
Shown By
Agent Name: John Creel
Agent Phone: (843) 446-2397
Agency Title: CENTURY 21 Thomas

Estimate Your Payment
Estimated Payment
$ 855.61 per month $756.47 Principal & Interest $0.00 Property Tax (data not provided by mls) $99.14 Homeowner's InsuranceChange Payment Information
Privacy Policy / DMCA Notice / ADA Accessibility


This site is hosted, designed and copyright
© 1994 - 2026 by
Delta Media Group, Inc. -- Patent Pending --
4693 Farm Lake Dr. | MLS# 2615784
This single family home located at 4693 Farm Lake Dr., Carolina Forest, SC 29579 is currently listed for sale with an asking price of $339,900. This property was built in 2007 and has 4 bedrooms and 3 full baths with 2014 sq. ft. Farm Lake Dr. is located in the Carolina Forest - The Farm subdivision. Search Carolina Forest - The Farm real estate on jcreel.century21thomas.com today.