John Creel

BEDS5
BATHS3 full 2 partial
SQUARE FEET4,348
MLS#2502788
STATUSActive
PROPERTY TYPEResidential - Single Family
SUBDIVISIONBoardwalk on the Waterway
Property Description
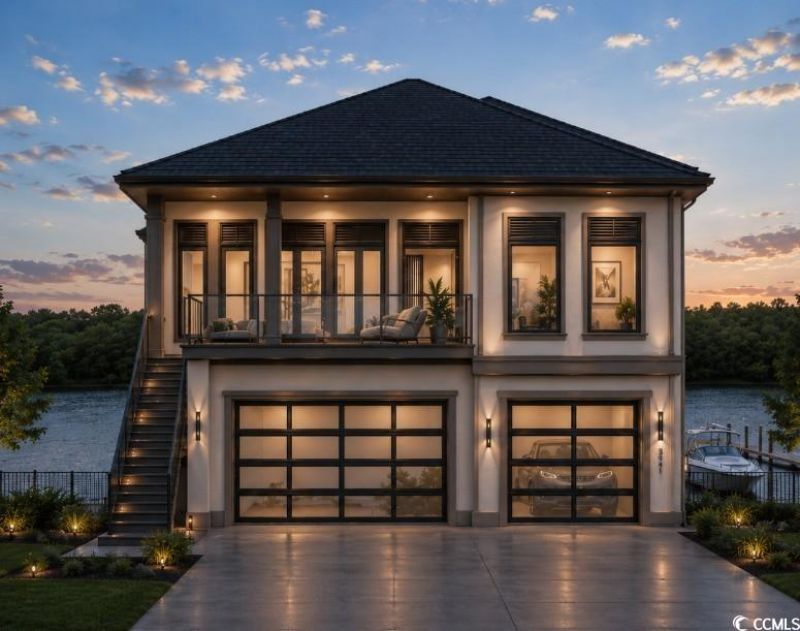
Experience one of the most extraordinary luxury waterfront homes ever offered in Myrtle Beach. Perfectly positioned to capture breathtaking panoramic waterway views, this custom built masterpiece creates the feeling of living directly on the water, with views unlike any other home in the area. Construction broke ground on this home in May 2026 and has an expected completion date of May 2027. Offering 4,323 heated square feet and 6,263 total square feet under roof, this exceptional residence features 5 spacious bedrooms, 5 full bathrooms, and every bedroom enjoys the privacy of its own private bath. The thoughtfully designed floor plan also includes a massive first floor office, an expansive game room, and a private elevator providing effortless access to every level. The interior showcases uncompromising craftsmanship with 10¼ inch European White Oak hardwood flooring, 12 foot ceilings on the main level, dramatic floor to ceiling windows, and spectacular 10 foot panoramic black sliding glass doors that seamlessly blend indoor and outdoor living. Extensive custom millwork includes 7 inch crown molding, 10 inch baseboards, and 4¾ inch custom pine casings surrounding every window and door. The gourmet kitchen is designed to impress with 72 inch custom stained maple cabinetry, full height quartzite backsplashes, premium commercial grade JennAir appliances including a 48 inch natural gas range and 48 inch built in counter depth refrigerator, creating a space that is as functional as it is beautiful. The luxurious owners suite offers stunning water views, a huge walk in closet, and a spa inspired bath featuring a freestanding solid surface soaking tub, an oversized walk in shower with dual shower heads and a handheld sprayer, and impressive 12 foot tiled shower walls. Throughout the home, youll find premium Brizo plumbing fixtures, custom Restoration Hardware chandeliers, built in ceiling speakers with individual volume controls, natural gas tankless water heaters, and elegant gas lanterns accenting the front exterior. Outdoor living reaches an entirely new level with an infinity edge pool, spillover spa, fully equipped outdoor kitchen featuring Coyote appliances, private floating dock, and a 16,000 pound boat lift, perfect for enjoying life on the Intracoastal Waterway. The oversized three car garage is enhanced by modern glass garage doors, while the striking 10 foot custom front entry door with a four point locking system makes a memorable first impression. Located within one of Myrtle Beachs premier gated waterfront communities, residents enjoy exclusive access to a private boat launch, day docks, and an approximately 2,500 foot boardwalk stretching throughout the community, offering an unparalleled waterfront lifestyle. From its unmatched craftsmanship and designer finishes to its spectacular setting and incredible amenities, this is far more than a home. It is a one of a kind waterfront estate that must be experienced to be fully?
Property Features
Property Type: Residential - Single Family
Cooling: Central Air
Fenced: Yes
Garage: 3 car attached
Heating: Central
Home Style: Contemporary
Lot Size: 0.28 Acres
Stories: 2.0
Year Built: 2026
Amenities
Tray Ceiling(s)
Ceiling Fan(s)
Dual Sinks
Elevator
Handicap Access
Bath in Primary Bedroom
Sitting Area in Primary
Separate Shower
Walk-In Closet(s)
Bedroom on Main Level
In-Law Floorplan
Stainless Steel Appliances
Solid Surface Counters
Built-in Barbecue
Balcony
Barbecue
Dock
Fence
Handicap Accessible
Sprinkler/Irrigation
Outdoor Kitchen
Pool
Porch
Feature Descriptions
Appliances: Dishwasher, Disposal, Microwave, Range, Refrigerator, Range Hood
Association Amenities: Owner Allowed Golf Cart, Owner Allowed Motorcycle, Tenant Allowed Golf Cart, Tenant Allowed Motorcycle
Community Features: Golf Carts OK, Long Term Rental Allowed
Days on Site: 528
Exterior: Brick Veneer, HardiPlank Type
Flooring: Tile, Wood
HOA: Yes
HOA Fee: 230/ Monthly
Laundry: Washer Hookup
Lot: Outside City Limits, Rectangular, Rectangular Lot
Lot Dimensions: 50x204
Parcel#: 42615010010
Parking: Attached, Garage, Three Car Garage, Garage Door Opener
Parking Notes: Attached, Garage, Three Car Garage, Garage Door Opene
Patio/Porch: Balcony, Rear Porch, Front Porch
Pool: In Ground, Outdoor Pool, Private
Swimming Pool: Yes
Utilities: Cable Available, Electricity Available, Natural Gas Available, Phone Available, Sewer Available, Underground Utilities, Water Available
View: Intercoastal, Lake, Marsh View, River
Water: Public
Water Features: Dock Access, Intracoastal Access, River Front
Room Sizes
Bedroom 3: 16x15 Level - First
Primary Bedroom: 18x14
Bedroom 1: 13x15
Bedroom 2: 13x15
Local Schools
High School: Carolina Forest High School
Middle School: Ocean Bay Middle School
Elementary School: River Oaks Elementary
Listed By / Shown By
Listed By
Agency Name: Rowe Ventures
Agency Phone: 843-602-5690
Shown By
Agent Name: John Creel
Agent Phone: (843) 446-2397
Agency Title: CENTURY 21 Thomas

Estimate Your Payment
Estimated Payment
$ 4,781.48 per month $4,227.46 Principal & Interest $0.00 Property Tax (data not provided by mls) $554.02 Homeowner's InsuranceChange Payment Information
Privacy Policy / DMCA Notice / ADA Accessibility


This site is hosted, designed and copyright
© 1994 - 2026 by
Delta Media Group, Inc. -- Patent Pending --
429 Harbour View Dr. | MLS# 2502788
This single family home located at 429 Harbour View Dr., Myrtle Beach, SC 29579 is currently listed for sale with an asking price of $1,899,500. This property was built in 2026 and has 5 bedrooms and 3 full and 2 partial baths with 4348 sq. ft. Harbour View Dr. is located in the Boardwalk on the Waterway subdivision. Search Boardwalk On The Waterway real estate on jcreel.century21thomas.com today.