John Creel

BEDS3
BATHS2 full 1 partial
SQUARE FEET1,998
MLS#2623420
STATUSActive
PROPERTY TYPEResidential - Townhouse
SUBDIVISIONForestbrook Village
Property Description
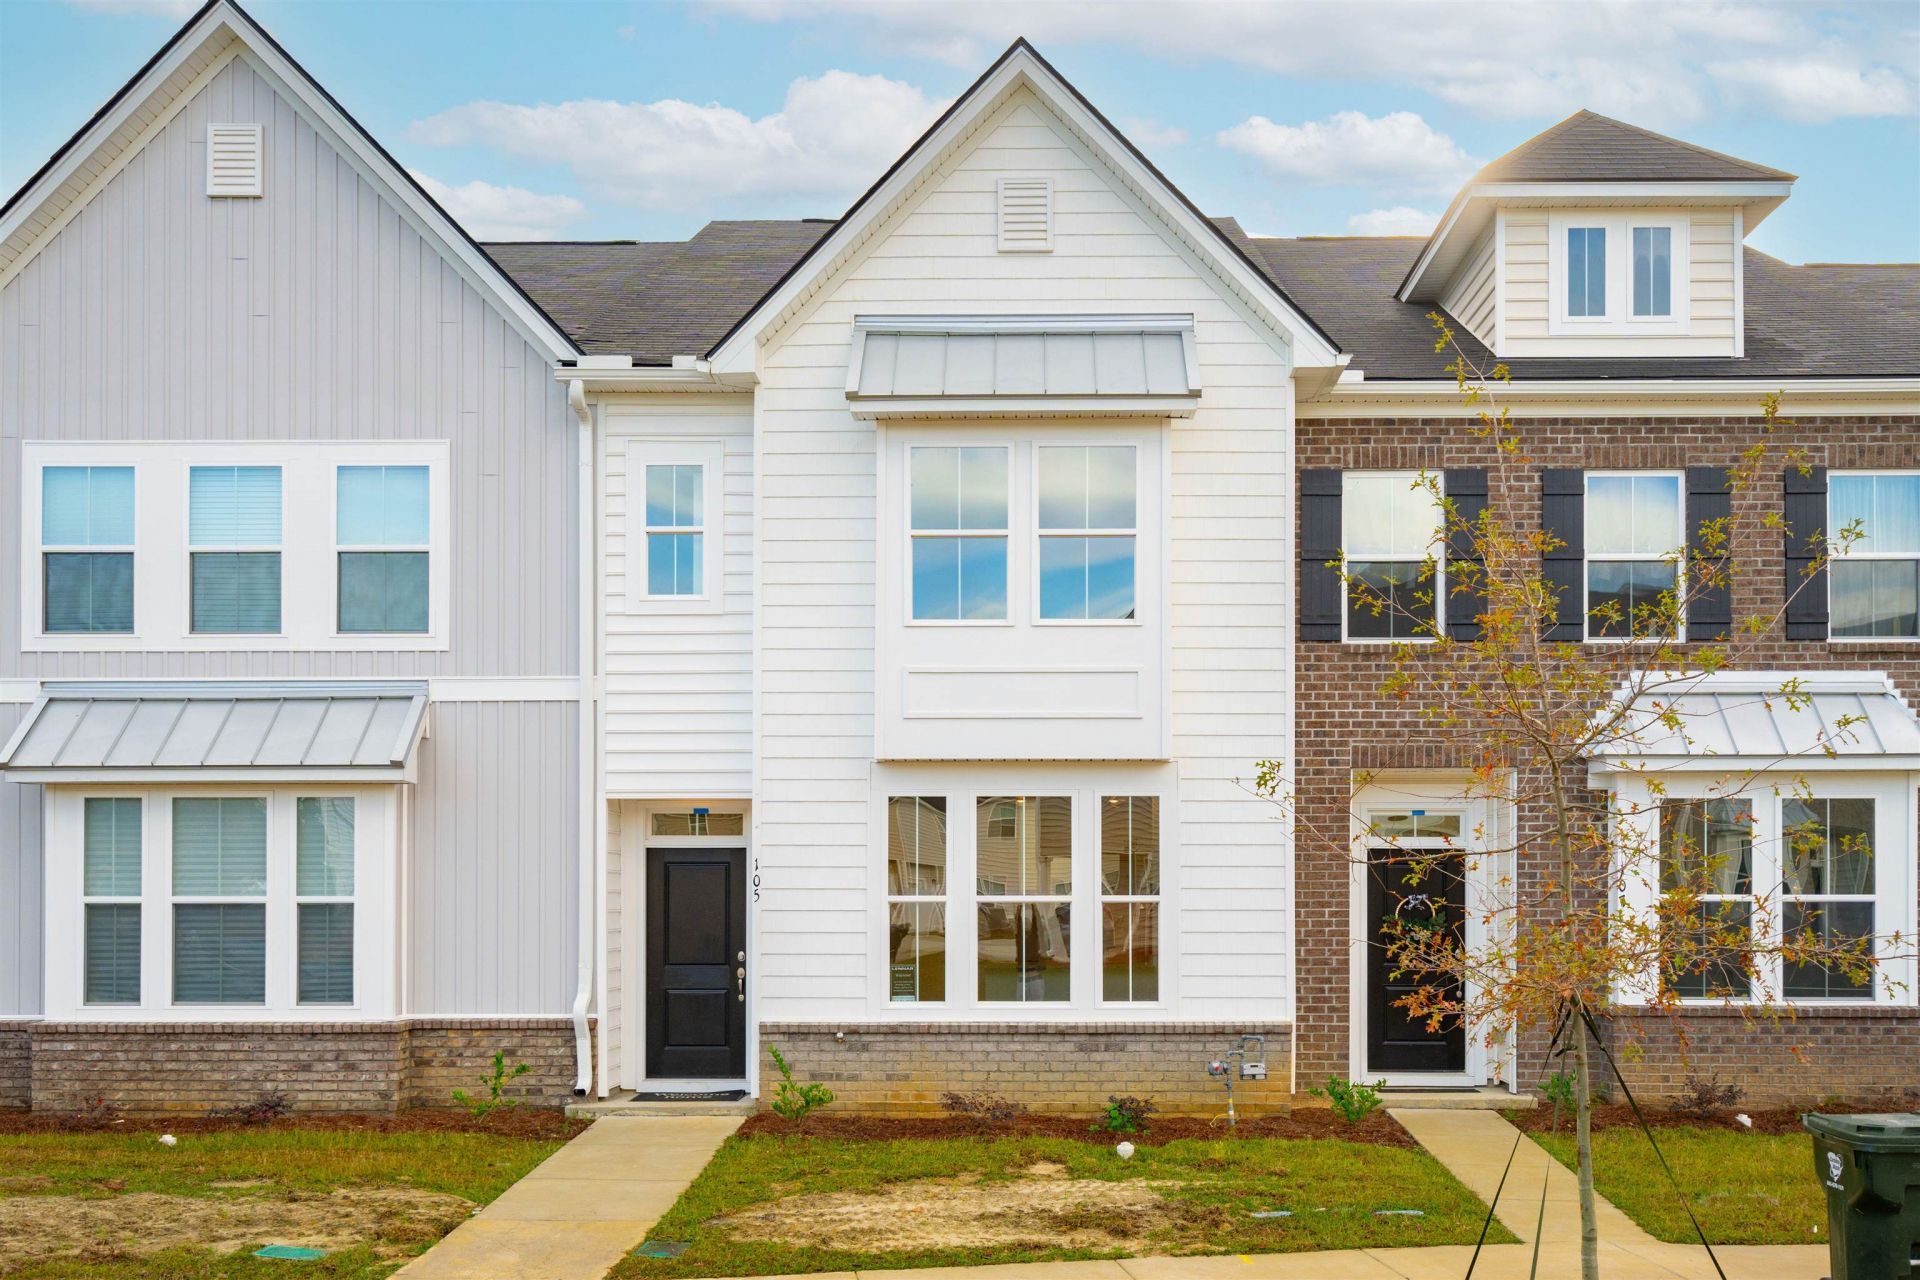
Welcome to this beautifully designed 3-bedroom, 2.5-bath townhome offering 1,998 square feet of thoughtfully planned living space, located less than 10 minutes from the beach! The main level features a spacious primary suite for convenient single-level living, along with luxury vinyl plank flooring, 9-foot ceilings, and abundant natural light throughout. The open-concept kitchen showcases quartz countertops, stainless steel appliances, and ample cabinetry-perfect for entertaining or everyday living. The primary bedroom offers a generous walk-in closet, double sinks and a walk-in shower. Upstairs, you'll find two additional bedrooms, a versatile loft space ideal for a home office or second living area, and a full bath. Large windows throughout the home create a bright, airy feel. Enjoy low-maintenance coastal living with access to a beautiful community pool and close proximity to shopping, dining, golf, entertainment, and all that Myrtle Beach has to offer. Whether you're looking for a primary residence, second home, or investment opportunity, this townhome delivers comfort, style, and location. This is a Feb 2027 closing. Pictures are of a previously built home and options may be differ from actual home.
Property Features
Property Type: Residential - Townhouse
Cooling: Central Air
Heating: Central, Electric
Stories: 2.0
Year Built: 2027
Amenities
Dual Sinks
Main Level Primary
Separate Shower
Vanity
Walk-In Closet(s)
Bedroom on Main Level
Entrance Foyer
High Speed Internet
Kitchen Island
Loft
Stainless Steel Appliances
Solid Surface Counters
Patio
Feature Descriptions
Appliances: Dishwasher, Disposal, Microwave, Range, Refrigerator
Association Amenities: Owner Allowed Golf Cart, Owner Allowed Motorcycle, Pet Restrictions, Pets Allowed, Tenant Allowed Golf Cart, Tenant Allowed Motorcycle, Trash, Cable TV, Maintenance Grounds
Community Features: Cable TV, Golf Carts OK, Internet Access, Long Term Rental Allowed, Pool, Short Term Rental Allowed
Exterior: Vinyl Siding
Flooring: Carpet, Vinyl
HOA: Yes
HOA Fee: 170/ Monthly
Laundry: Washer Hookup
Lot: Rectangular, Rectangular Lot
Parcel#: 42707030003
Parking: Other
Parking Notes: Other
Patio/Porch: Patio
Pets Allowed: Owner Only, Yes
Pool: Community, Outdoor Pool
Security: Smoke Detector(s)
Swimming Pool: Yes
Utilities: Cable Available, Electricity Available, Sewer Available, Underground Utilities, Water Available, High Speed Internet Available, Trash Collection
Water: Public
Room Sizes
Living Room: 13x11
Dining Room: 12x19
Bedroom 3: 13x12 Level - Second
Bedroom 2: 13x13 Level - Second
Primary Bedroom: 14x12 Level - First
Local Schools
High School: Socastee High School
Middle School: Forestbrook Middle School
Elementary School: Forestbrook Elementary School
Listed By / Shown By
Listed By
Agency Name: Lennar Carolinas LLC
Agency Phone: 843-839-3822
Shown By
Agent Name: John Creel
Agent Phone: (843) 446-2397
Agency Title: CENTURY 21 Thomas

Estimate Your Payment
Estimated Payment
$ 721.19 per month $637.62 Principal & Interest $0.00 Property Tax (data not provided by mls) $83.56 Homeowner's InsuranceChange Payment Information
Privacy Policy / DMCA Notice / ADA Accessibility


This site is hosted, designed and copyright
© 1994 - 2026 by
Delta Media Group, Inc. -- Patent Pending --
360 Deer Ridge Way , Unit 02 Jordan | MLS# 2623420
This townhouse located at 360 Deer Ridge Way , Unit 02 Jordan, Myrtle Beach, SC 29579 is currently listed for sale with an asking price of $286,500. This property was built in 2027 and has 3 bedrooms and 2 full and 1 partial baths with 1998 sq. ft. Deer Ridge Way , Unit 02 Jordan is located in the Forestbrook Village subdivision. Search Forestbrook Village real estate on jcreel.century21thomas.com today.