John Creel

BEDS3
BATHS2 full
SQUARE FEET1,984
MLS#100605223
STATUSActive
PROPERTY TYPEResidential - Single Family
SUBDIVISIONColleton Park
Property Description
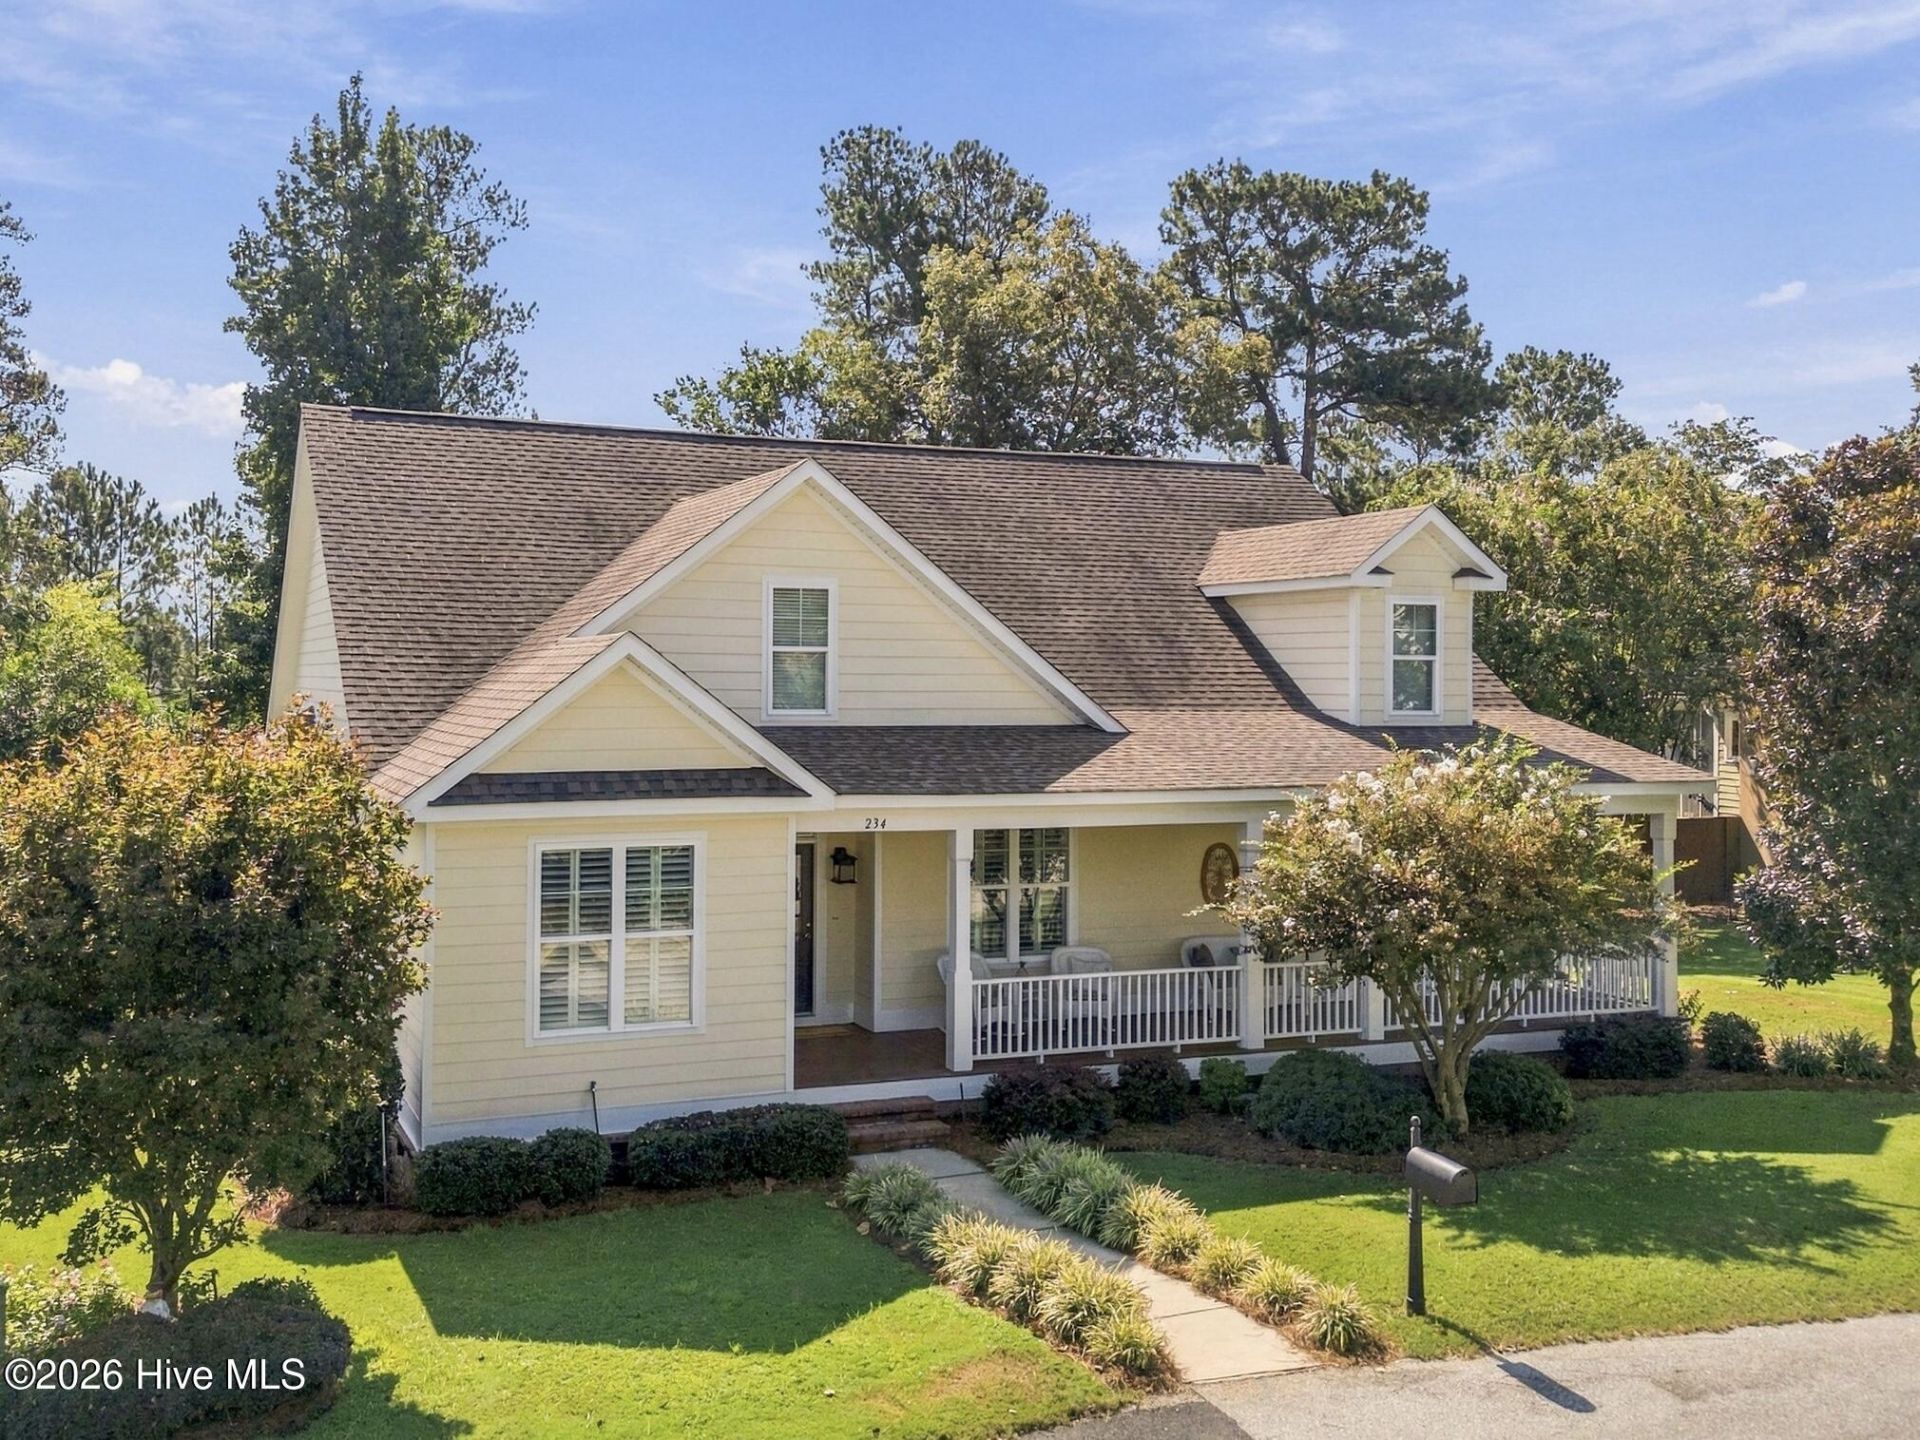
Discover the charm of Colleton Park at 234 Pinckney Street in Aiken, SC! This 3-bedroom, 2-bath cottage-style home features a welcoming covered front porch with porch swing, open floor plan, beautiful wood flooring throughout the main living areas, vaulted ceilings with exposed beams, gas fireplace with custom built-ins, and plantation shutters throughout. A split-bedroom floor plan, dedicated home office, spacious primary suite, beautifully landscaped fenced backyard, and oversized rear-entry garage bring together character, comfort, and everyday functionality.Colleton Park is known for its distinctive cottage-style architecture, sidewalks, welcoming front porches, and rear alley garage entrances. Tucked into this charming Aiken neighborhood, you'll enjoy a setting with character while remaining close to shopping, dining, and everyday conveniences.The covered front porch sets the tone before you even step inside. The welcoming foyer features crown molding, substantial trim work, decorative picture-frame wall molding, and beautiful wood flooring that continues throughout the main living areas. The living room features vaulted ceilings with exposed beams, a faux stone gas fireplace, custom built-ins, window seats with hidden storage, and large windows for plenty of natural light. French doors open to the covered back porch, connecting indoor and outdoor living spaces.The living room, kitchen, and dining area flow together while maintaining their own sense of space. The kitchen features granite countertops, tiled backsplash, stainless steel appliances, gas cooktop, pantry storage, and spacious breakfast bar with pendant lighting. The adjoining dining area features decorative picture-frame wainscoting, beautiful wood flooring, and a large window.The split-bedroom floor plan provides privacy for the spacious primary suite, which features a beautiful coffered ceiling with crown molding and French doors opening directly onto the covered front porch. The primary bathroom offers a double-bowl granite vanity, additional storage cabinetry, soaking garden tub with tile surround, tiled walk-in shower with built-in seating, and large walk-in closet. Two additional bedrooms are located on the opposite side of the home with access to a full guest bathroom.A separate home office provides a dedicated space to work, read, or enjoy a favorite hobby, with coffered ceiling, custom built-in desk, extensive cabinetry, open shelving, and recessed lighting. The thoughtfully designed mudroom hallway features tile flooring, built-in cabinets, bench area, and direct backyard access. A separate laundry room with tile flooring is conveniently located near the primary bedroom.And then there is the backyard! Step through the living room's French doors onto the covered back porch, where stamped concrete and a built-in brick grilling station with a Big Green Egg smoker/grill create a wonderful setting for outdoor cooking and entertaining. The porch overlooks a beautifully landsca
Property Features
Property Type: Residential - Single Family
Basement: Crawl Space
Cooling: Central Air
Fenced: Yes
Garage: 2
Heating: Electric, Forced Air
Lot Size: 0.24 Acres
Roof Type: Shingle, Composition
Stories: 1.0
Year Built: 2014
Amenities
Master Downstairs
Walk-in Closet(s)
Entrance Foyer
Solid Surface
Kitchen Island
Ceiling Fan(s)
Pantry
Built-in Features
Eat-in Kitchen
Walk-In Closet(s)
Feature Descriptions
Appliances: Built-In Microwave, Dishwasher, Gas Range
Association Amenities: Maintenance Common Areas
Exterior: Fiber Cement, Wood Frame
Fencimg: Fenced
Flooring: Carpet, Tile, Wood
HOA Fee: $900/ Annually
Laundry: Dryer Hookup, Washer Hookup, Laundry Room
Lot: Cul-De-Sac, Landscaped, Rectangular Lot
Lot Dimensions: see plat
Parcel#: 1070917002
Parking: Detached, Garage
Parking Notes: Detached, Garage
Patio/Porch: Covered, Patio, Porch, See Remarks, Front Porch
Sewer: Public Sewer
Special View Info: See Remarks
Utilities: Natural Gas Available, Natural Gas Connected, Sewer Available, Sewer Connected, Water Available, Water Connected, See Remarks, High Speed Internet
Water: Public
Room Sizes
Bedroom 2: 11 X 10
Living Room: 18 X 19 Level - Main
Kitchen: 13 X 17 Level - Main
Other: 6 X 13 Level - Main
Bedroom 3: 11 X 13 Level - Main
Dining Room: 11 X 10 Level - Main
Office: 14 X 12 Level - Main
Primary Bedroom: 14 X 23 Level - Main
Laundry: 6 X 7 Level - Main
Local Schools
High School: AIKEN HIGH SCHOOL
Middle School: Schofield
Elementary School: Aiken
Listed By / Shown By
Listed By
Agency Name: Meybohm Real Estate - Aiken
Shown By
Agent Name: John Creel
Agent Phone: (843) 446-2397
Agency Title: CENTURY 21 Thomas

Estimate Your Payment
Estimated Payment
$ 1,252.32 per month $1,107.22 Principal & Interest $0.00 Property Tax (data not provided by mls) $145.10 Homeowner's InsuranceChange Payment Information
MLS Licensed Data - Copyright 2018 NCRMLS. All rights reserved. North Carolina Regional Multiple Listing Service, (NCRMLS), provides content displayed here (“provided content”) on an “as is” basis and makes no representations or warranties regarding the provided content, including, but not limited to those of non-infringement, timeliness, accuracy, or completeness. Individuals and companies using information presented are responsible for verification and validation of information they utilize and present to their customers and clients. NCRMLS will not be liable for any damage or loss resulting from use of the provided content or the products available through Portals, IDX, VOW, and/or Syndication. Recipients of this information shall not resell, redistribute, reproduce, modify, or otherwise copy any portion thereof without the expressed written consent of NCRMLS.
Privacy Policy / DMCA Notice / ADA Accessibility


This site is hosted, designed and copyright
© 1994 - 2026 by
Delta Media Group, Inc. -- Patent Pending --
234 Pinckney Place | MLS# 100605223
This single family home located at 234 Pinckney Place, Aiken, SC 29803 is currently listed for sale with an asking price of $497,500. This property was built in 2014 and has 3 bedrooms and 2 full baths with 1984 sq. ft. Pinckney Place is located in the Colleton Park subdivision. Search Colleton Park real estate on jcreel.century21thomas.com today.