John Creel

BEDS4
BATHS4 full 1 partial
SQUARE FEET3,577
MLS#2622082
STATUSActive
PROPERTY TYPEResidential - Single Family
SUBDIVISIONWaterbridge
Property Description
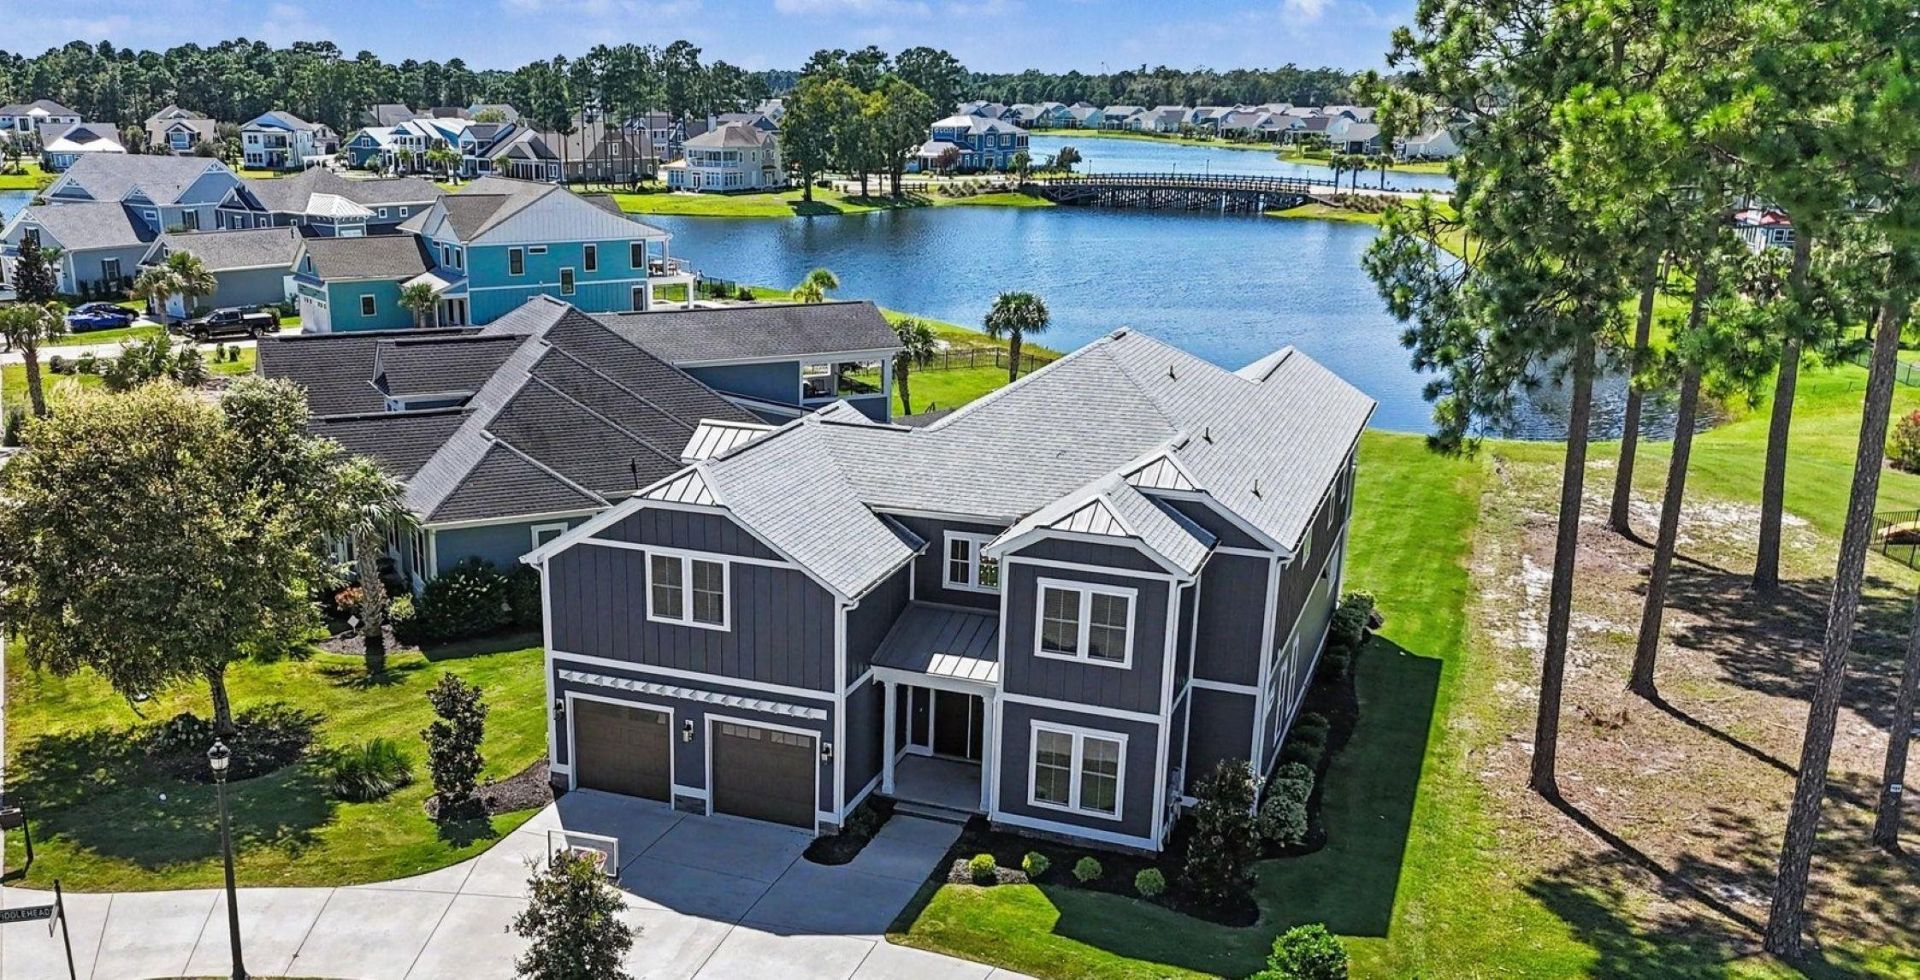
At the heart of this Waterbridge custom home built in 2024, is a newly renovated kitchen designed to be as beautiful as it is functional. Thoughtfully reimagined for cooking, gathering and entertaining, the kitchen pairs Dove white cabinetry and champagne-gold accents with warm Bellawood engineered hardwood flooring for a refined yet inviting feel. Cabinetry extends to the 10-foot ceilings, complemented by Calacatta Oro quartz countertops and an oversized center island with a large white farmhouse sink. A remarkable Thermador appliance suite elevates the space with a 48-inch Pro Grand range with steam oven, additional wall steam oven, 5-in-1 oven and 42-inch double-door built-in refrigerator. A custom coffee bar with built-in cabinetry and substantial wood shelving creates a dedicated space for everyday routines, while a pass-through leads to an impressive walk-in pantry and prep area. Floor-to-ceiling pantry cabinetry, additional workstations and custom wood shelving provide exceptional storage and organization while extending the functionality of the kitchen well beyond the main space. The attention to design continues throughout this one-of-a-kind residence, perfectly positioned on a large corner homesite with southwest exposure to capture breathtaking sunsets across the lake. Offering four bedrooms and four-and-a-half baths, with a private bath for each bedroom. The home combines comfortable luxury with an open layout designed for both everyday living and effortless entertaining. From the two-story foyer, the home flows naturally into the expansive great room and onto the covered patio overlooking the lake. Soaring two-story ceilings and abundant windows fill the main living area with natural light, while a custom gas fireplace accented with stone and warm natural-wood shelving creates an architectural focal point and complements the finishes found throughout the home. The first floor also features a light-filled private office with French doors, a guest suite with full bath and a thoughtfully positioned powder room with direct access from the covered patio, ideal when entertaining outdoors. Upstairs, the primary suite opens to a private balcony overlooking the lake and expansive landscaped yard. Two additional spacious bedrooms are nearby, each with a walk-in closet and private bath. A generous open loft overlooks the two-story great room, while a large laundry room and oversized walk-in storage closet add everyday practicality. The oversized two-car garage features high ceilings and tandem space, providing flexibility for additional storage, recreational equipment or a golf cart. Beyond the home, Waterbridge offers a lifestyle centered around community, recreation and the natural beauty of its lakefront setting. Located just steps from the clubhouse, 1957 Sweet Olive Lane places you near one of the area's largest community pools, along with a fitness center, volleyball, basketball, tennis and pickleball facilities and community boat a
Property Features
Property Type: Residential - Single Family
Cooling: Central Air
Garage: 2 car attached
Heating: Central
Home Style: Traditional
Lot Size: 0.29 Acres
Stories: 2.0
Year Built: 2024
Amenities
Bathtub
Tray Ceiling(s)
Ceiling Fan(s)
Dual Sinks
Fireplace
Separate Shower
Vanity
Walk-In Closet(s)
Breakfast Bar
Breakfast Area
Entrance Foyer
Kitchen Island
Loft
Stainless Steel Appliances
Solid Surface Counters
Balcony
Sprinkler/Irrigation
Porch
Feature Descriptions
Appliances: Double Oven, Dishwasher, Disposal, Microwave, Range, Refrigerator, Dryer, Washer
Association Amenities: Clubhouse, Gated, Owner Allowed Golf Cart, Owner Allowed Motorcycle, Pet Restrictions, Tennis Court(s)
Community Features: Clubhouse, Golf Carts OK, Gated, Recreation Area, Tennis Court(s), Pool
Days on Site: 16
Flooring: Wood
HOA: Yes
HOA Fee: 150/ Monthly
Lot: Corner Lot, Irregular Lot
Lot Dimensions: 97 x 193 x 27 185
Parcel#: 39710020013
Parking: Attached, Garage, Two Car Garage, Garage Door Opener
Parking Notes: Attached, Garage, Two Car Garage, Garage Door Opener
Patio/Porch: Balcony, Rear Porch, Front Porch
Pets Allowed: Owner Only, Yes
Pool: Community, Outdoor Pool
Security: Gated Community, Smoke Detector(s)
Swimming Pool: Yes
Utilities: Cable Available, Electricity Available, Phone Available, Sewer Available, Underground Utilities, Water Available
View: Lake
Water: Public
Room Sizes
Kitchen: 15'6x15'1
Great Room: 22'6'x14'1
Dining Room: 13'5x9'9
Bedroom 3: 11'4x9'10 Level - First
Bedroom 2: 12'8x18'2 Level - Second
Primary Bedroom: 16'8x31'6 Level - Second
Bedroom 1: 16'6x24'8 Level - Second
Local Schools
High School: Carolina Forest High School
Middle School: Ocean Bay Middle School
Elementary School: Ten Oaks Elementary School
Listed By / Shown By
Listed By
Agency Name: Tailored
Agency Phone: 803-828-8213
Shown By
Agent Name: John Creel
Agent Phone: (843) 446-2397
Agency Title: CENTURY 21 Thomas

Estimate Your Payment
Estimated Payment
$ 2,894.82 per month $2,559.40 Principal & Interest $0.00 Property Tax (data not provided by mls) $335.42 Homeowner's InsuranceChange Payment Information
Privacy Policy / DMCA Notice / ADA Accessibility


This site is hosted, designed and copyright
© 1994 - 2026 by
Delta Media Group, Inc. -- Patent Pending --
1957 Sweet Olive Ln. | MLS# 2622082
This single family home located at 1957 Sweet Olive Ln., Myrtle Beach, SC 29579 is currently listed for sale with an asking price of $1,150,000. This property was built in 2024 and has 4 bedrooms and 4 full and 1 partial baths with 3577 sq. ft. Sweet Olive Ln. is located in the Waterbridge subdivision. Search Waterbridge real estate on jcreel.century21thomas.com today.