John Creel

BEDS4
BATHS3 full
SQUARE FEET2,440
MLS#2623276
STATUSActive
PROPERTY TYPEResidential - Single Family
SUBDIVISIONNot within a Subdivision
Property Description
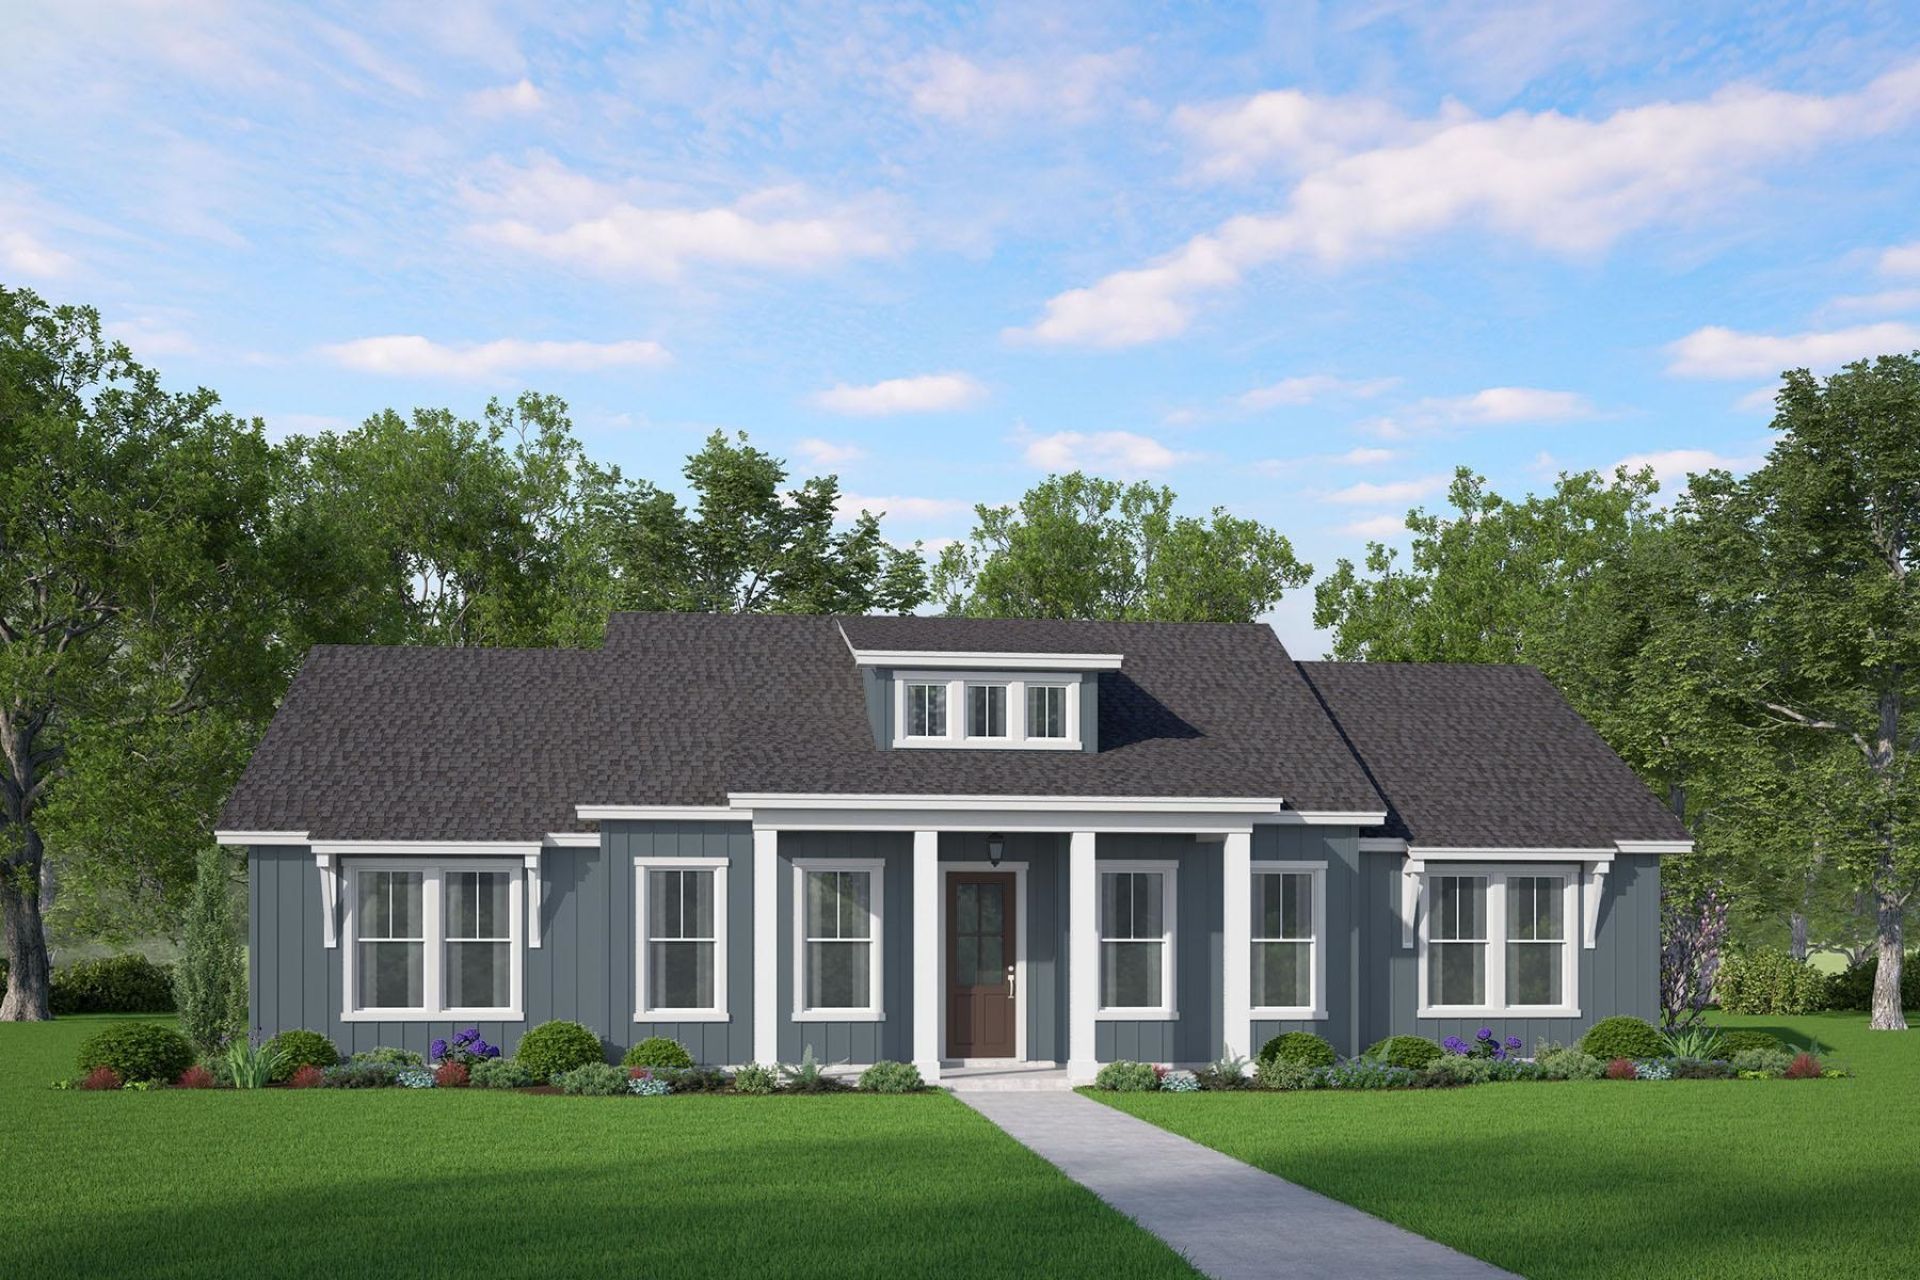
The Fischer plan keeps things simple and smart, with a layout that adapts to your needs. Designed for easy, single-story living, this home offers options to make it work for you-whether that means three bedrooms plus a flex space with a closet or a true four-bedroom setup. The dining room isn't just for meals-it can double as a home office, playroom, or media space. The kitchen puts everything within reach, with a central island that houses the sink and dishwasher for efficient prep and cleanup. The owner's suite sits on its own side of the home for added privacy, with an en-suite that includes a soaking tub, dual vanities, a linen closet, and a private water closet. If you prefer a walk-in shower, that's an option too. Need extra space? A second-floor bonus room is available, perfect for a home office, guest retreat, or multigenerational living. With a practical layout and flexible design, the Fischer plan is built for the way you live. Photos are representative of home being built. Colors and features may be different.
Property Features
Property Type: Residential - Single Family
Garage: 2 car attached
Heating: Electric
Home Style: Ranch
Lot Size: 1.25 Acres
Stories: 1.0
Year Built: 2026
Amenities
Tray Ceiling(s)
Ceiling Fan(s)
Main Level Primary
Walk-In Closet(s)
Bedroom on Main Level
Kitchen Island
Solid Surface Counters
Sprinkler/Irrigation
Porch
Feature Descriptions
Appliances: Dishwasher, Microwave, Range
Days on Site: 1
HOA Fee: 0/ Monthly
Lot: 1 or More Acres
Parcel#: 29613040025
Parking: Attached, Garage, Two Car Garage
Parking Notes: Attached, Garage, Two Car Garage
Patio/Porch: Rear Porch, Front Porch
Local Schools
High School: Conway High School
Middle School: Conway Middle School
Elementary School: Kingston Elementary School
Listed By / Shown By
Listed By
Agency Name: HQ Real Estate LLC
Agency Phone: 843-277-6226
Shown By
Agent Name: John Creel
Agent Phone: (843) 446-2397
Agency Title: CENTURY 21 Thomas

Estimate Your Payment
Estimated Payment
$ 1,680.00 per month $1,485.34 Principal & Interest $0.00 Property Tax (data not provided by mls) $194.66 Homeowner's InsuranceChange Payment Information
Privacy Policy / DMCA Notice / ADA Accessibility


This site is hosted, designed and copyright
© 1994 - 2026 by
Delta Media Group, Inc. -- Patent Pending --
118 Kellys Cove Dr. | MLS# 2623276
This single family home located at 118 Kellys Cove Dr. , Conway, SC 29526 is currently listed for sale with an asking price of $667,400. This property was built in 2026 and has 4 bedrooms and 3 full baths with 2440 sq. ft. Kellys Cove Dr. is located in the Not within a Subdivision subdivision. Search Not Within A Subdivision real estate on jcreel.century21thomas.com today.